Property photo 1
Property photo 2
Property photo 3
Property photo 4
Property photo 5
3 Beds
2 Baths
1,550 sqft

$295,000

13691 Gavina Avenue, #533, Sylmar CA, 91342

Price per sqft$190.32
Built in1989
Property size1,550 sqft
Property typeManufactured

Overview

Active

Updated 3 days ago

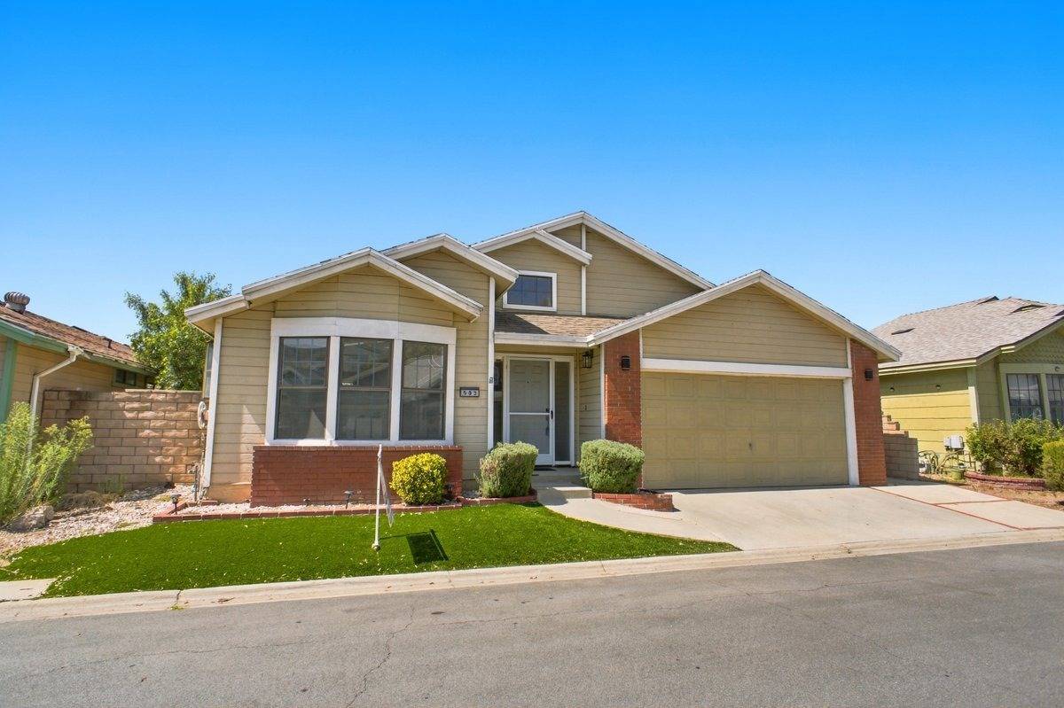
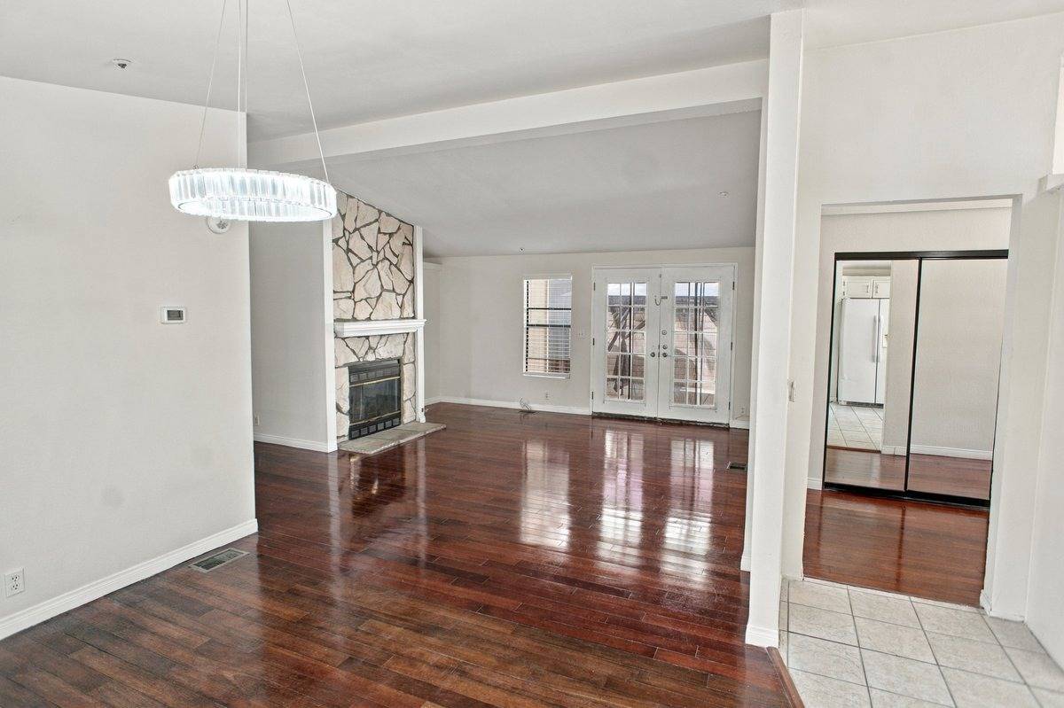
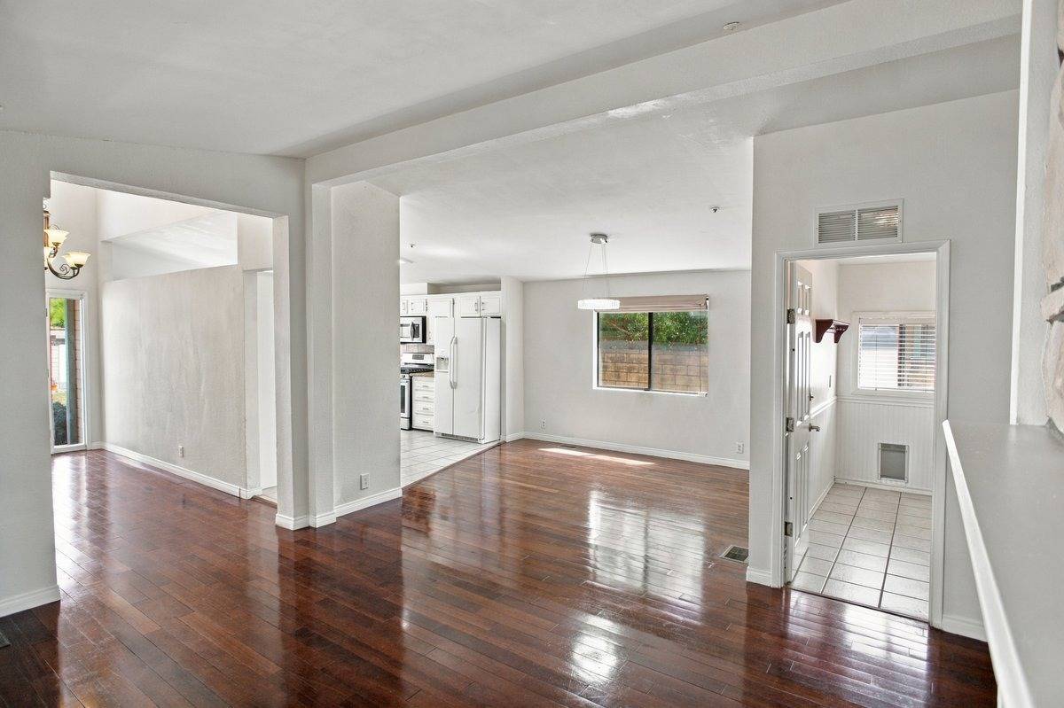
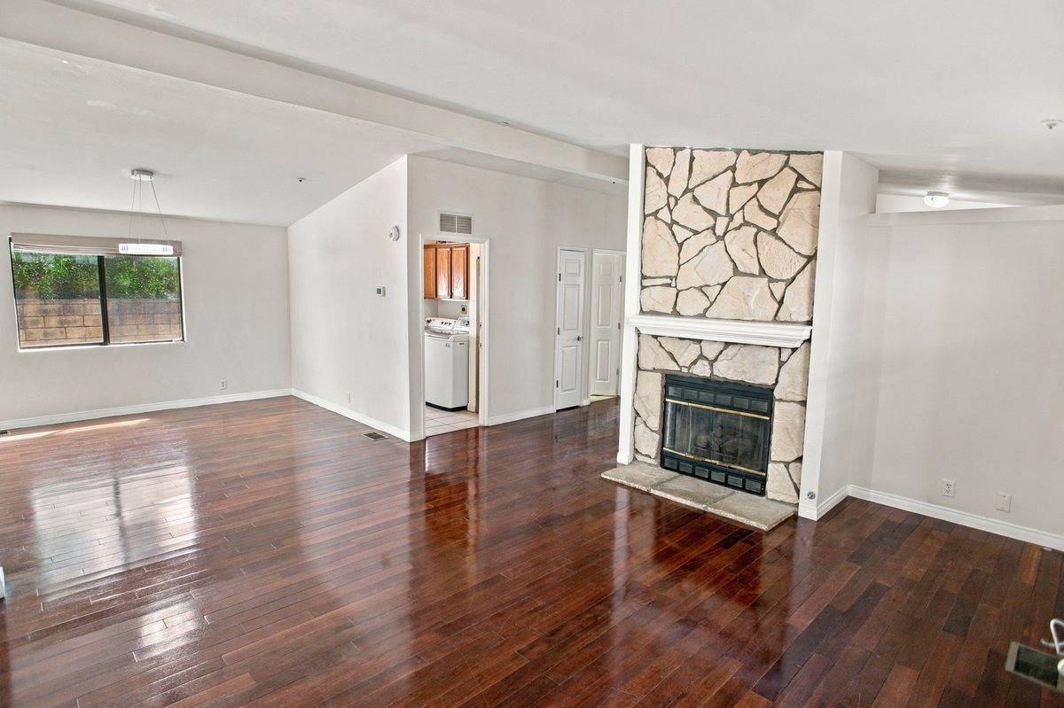
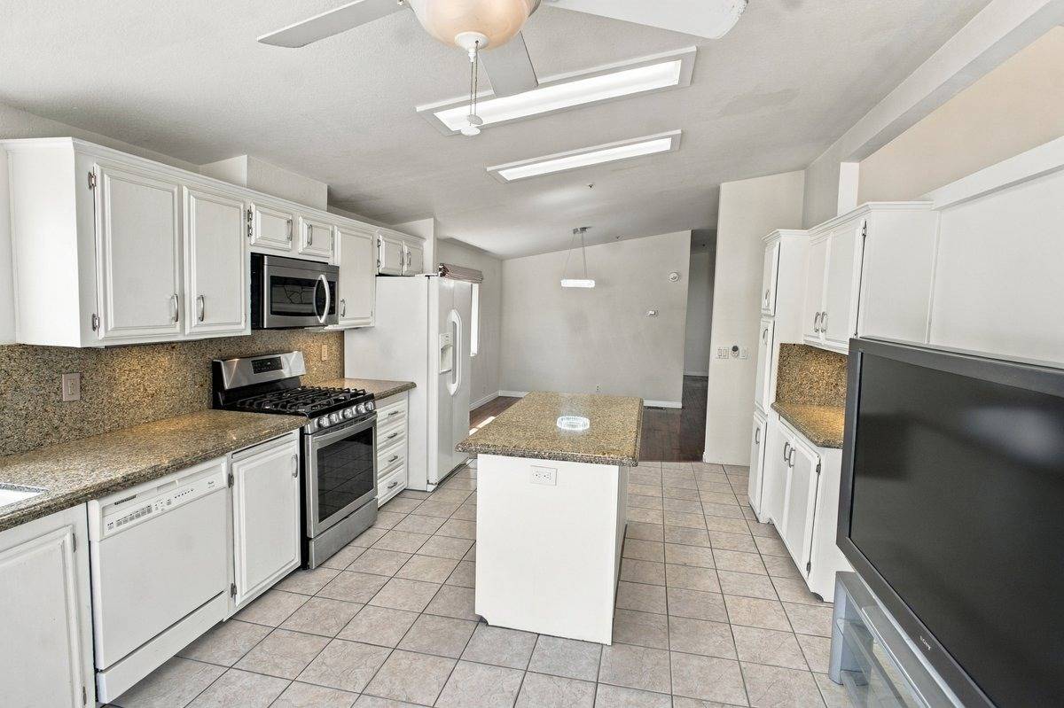
OPEN HOUSE Saturday 12PM-4PM and Sunday 1PM to 5PM! Gorgeous 3 Bedroom + 2 Bathroom + 2-Car Garage Move-in Ready Home with VIEWS! Welcome to this supreme Quality Silvercrest Turnkey Manufactured Home with room to roam, with approximately 1,550 sq ft of living space. Unbelievable Value in this highly desirable Sanitago Estates Community! Popular Open Floorplan. Spacious Living Room featuring Fireplace to Dining Room and well-appointed Kitchen featuring Central Island, Granite Counters and full-backsplash; plenty of countertop space, tons of storage space with timeless white Cabinets, under-counter Lighting, Range/Oven, Samsung Built-in Microwave, Frigidaire Refrigerator/Freezer, Dishwasher, and Nook with room for table in front of light-inviting windows. Luxurious Primary Suite includes large Bedroom with mirrored wardrobe doors to Walk-in Closet, Private ensuite Bathroom featuring Dual Sinks and Vanity, Granite Counters, an oversized walk-in Shower with Enclosure, and large Garden Bathtub. Excellent split floorplan with 2 nice guest Bedroom with wardrobe closet, on opposite side from primary suite. Guest Bathroom with shower/bathtub combo with glass enclosure and Granite Countertop. Well-maintained and Spacious! Many high-quality finishes and upgrades! Wood flooring in living room, dining room, and hall. Newer plush Carpet and durable vinyl window Blinds and Bedrooms. French Doors. Drywall Ceilings & Walls, Neutral color design choices, high-volume ceilings, raised-panel doors. Convenient Utility/Laundry Room includes top-loading LG Washing Machine and front-loading Kenmore Dryer, and more storage space with upper Cabinets. Dual glaze Low E windows. Central A/C with Honeywell thermostat. Gas heating. Gas Water Heater. Interior fire Sprinkler System. Spacious triple-wide; approximately 23 ft 8 in x 13 ft 4, 36 ft x 13 ft 4 in and 56 ft x 13 ft 4. Great curb appeal! Attractive brick skirting and hardcape. Low-maintance artifical turf and landscaping, block side yard walls, low metal rail fence in rear to enjoy VIEW. Back Patio. Large, clean 2-Car Garage with remote control. Outdoor Rubbermaid Storage Shed included. Outstanding lot Location with sweeping VIEWS of the San Fernando Valley! In highly desirable Community of Santiago Estates (all-age). Amenities include Pool, Clubhouse, Greenbelt, and guest parking. Close to everything; shopping, dining, schools & public transportation. Space rent $2,095/month approx. Serial A/B/C 6SC8184CA. Shown by Appointment only. Financing Available on approved credit. Se Habla Espanol. *Information provided deemed reliable but not guaranteed and subject to change without notice. Buyer to verify square footage, condition of property, monthly space rent and community rules. Park Approval with community management required for occupancy.

$1,963/mo

Est. mortgage payment based on a $295,000 home price.

All estimates are provided by Luxury Presence for informational purposes only. Actual amounts may vary.

Additional information

MLS® ID
11997635
Available since
September 23, 2026

Interior Features

Bedrooms
3
Bathrooms
2
Fireplace
Yes
Heating
Yes
Basement
No

Other Property Details

Garage
Yes
View
Yes

Courtesy of Majestic Homes with ,
Listing Contact:  

Based on information from State Listings, Inc. IDX information is provided exclusively for consumers' personal, non-commercial use, it may not be used for any purpose other than to identify prospective properties consumers may be interested in purchasing. All information is deemed reliable but not guaranteed and should be independently reviewed and verified. Property locations as displayed on any map are best approximations only and exact locations should be independently verified. All properties are subject to prior sale, change or withdrawal, and may or may not be listed by the office/agent presenting the information. Neither listing broker(s) nor Howard Hanna NYC shall be responsible for any typographical errors, misinformation, misprints and shall be held totally harmless. 

©2026 State Listings, Inc. All rights reserved.

Powered by Luxury Presence