Leave a Message

Thank you for your message. We will be in touch with you shortly.

Explore Our Properties
16 W 21ST Street 7A
16 W 21ST Street 7A
16 W 21ST Street 7A
16 W 21ST Street 7A
16 W 21ST Street 7A
16 W 21ST Street 7A
16 W 21ST Street 7A
16 W 21ST Street 7A
16 W 21ST Street 7A
16 W 21ST Street 7A
16 W 21ST Street 7A
16 W 21ST Street 7A
16 W 21ST Street 7A
16 W 21ST Street 7A
16 W 21ST Street 7A
16 W 21ST Street 7A
16 W 21ST Street 7A
16 W 21ST Street 7A
16 W 21ST Street 7A
16 W 21ST Street 7A
16 W 21ST Street 7A
16 W 21ST Street 7A
16 W 21ST Street 7A
16 W 21ST Street 7A
16 W 21ST Street 7A
16 W 21ST Street 7A
16 W 21ST Street 7A
16 W 21ST Street 7A
16 W 21ST Street 7A
16 W 21ST Street 7A
16 W 21ST Street 7A
16 W 21ST Street 7A
16 W 21ST Street 7A
16 W 21ST Street 7A
16 W 21ST Street 7A
16 W 21ST Street 7A
16 W 21ST Street 7A
16 W 21ST Street 7A
16 W 21ST Street 7A
16 W 21ST Street 7A
16 W 21ST Street 7A
16 W 21ST Street 7A
16 W 21ST Street 7A
16 W 21ST Street 7A
16 W 21ST Street 7A
16 W 21ST Street 7A
16 W 21ST Street 7A
16 W 21ST Street 7A
16 W 21ST Street 7A
16 W 21ST Street 7A
16 W 21ST Street 7A
16 W 21ST Street 7A
16 W 21ST Street 7A
16 W 21ST Street 7A
16 W 21ST Street 7A
16 W 21ST Street 7A
16 W 21ST Street 7A
See all photos
16 W 21ST Street 7A
16 W 21ST Street 7A
16 W 21ST Street 7A
16 W 21ST Street 7A
16 W 21ST Street 7A
16 W 21ST Street 7A
16 W 21ST Street 7A
16 W 21ST Street 7A
16 W 21ST Street 7A
16 W 21ST Street 7A
16 W 21ST Street 7A
16 W 21ST Street 7A
16 W 21ST Street 7A
16 W 21ST Street 7A
16 W 21ST Street 7A
16 W 21ST Street 7A
16 W 21ST Street 7A
16 W 21ST Street 7A
16 W 21ST Street 7A
SEE ALL PHOTOS
16 W 21ST Street 7A
16 W 21ST Street 7A
16 W 21ST Street 7A
16 W 21ST Street 7A
16 W 21ST Street 7A
16 W 21ST Street 7A
16 W 21ST Street 7A
16 W 21ST Street 7A
16 W 21ST Street 7A
16 W 21ST Street 7A
16 W 21ST Street 7A
16 W 21ST Street 7A
16 W 21ST Street 7A
16 W 21ST Street 7A
16 W 21ST Street 7A
16 W 21ST Street 7A
16 W 21ST Street 7A
16 W 21ST Street 7A
16 W 21ST Street 7A
Sold

16 W 21ST Street 7A

16 W 21ST Street 7A, New York City, NY 10010

$1,998,880
$1,998,880

16 W 21ST Street 7A

2 Beds 2 Baths 1,368 Sq.Ft.

Description

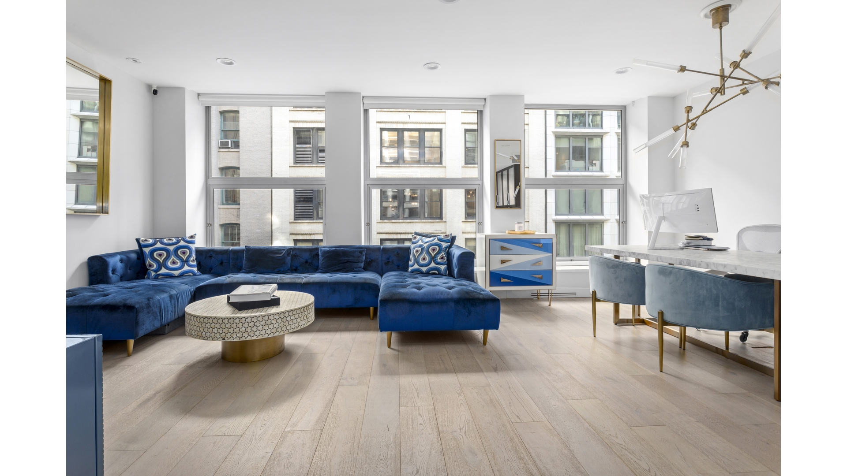
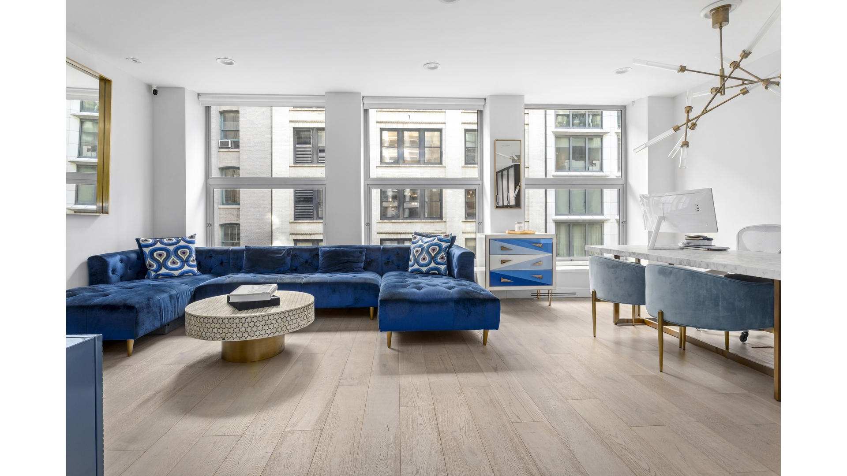
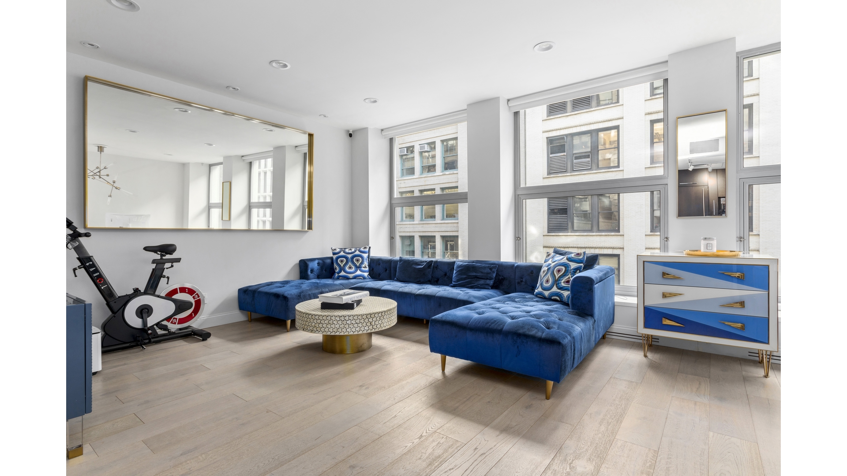
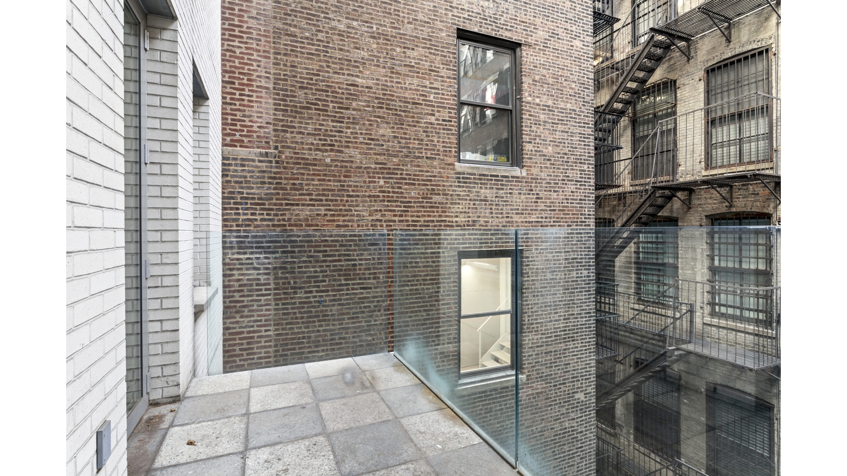
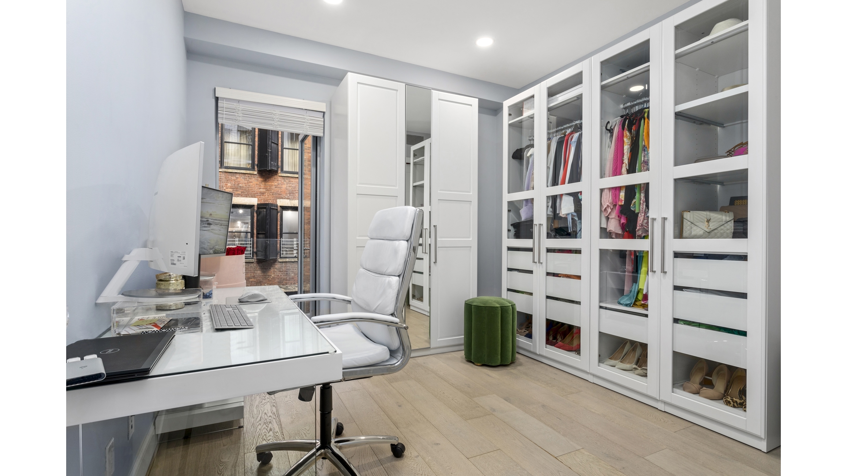
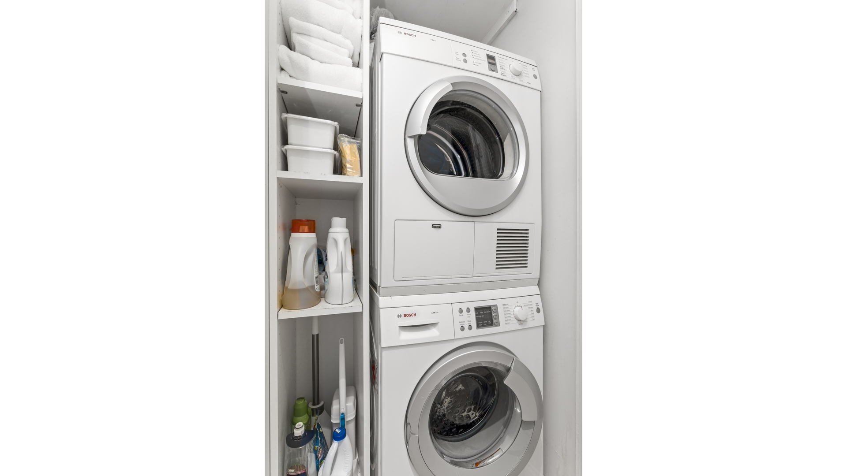
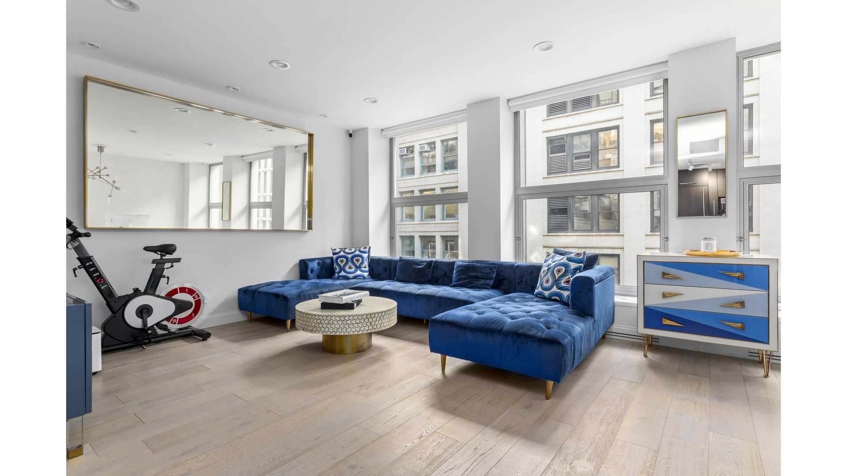
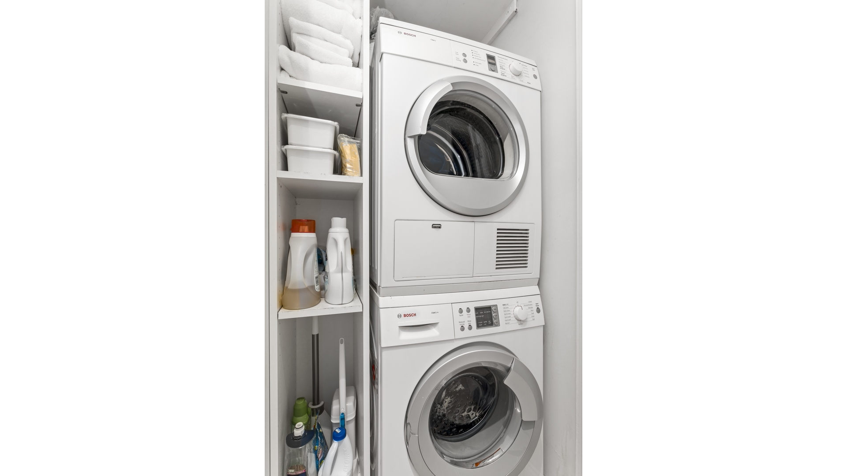
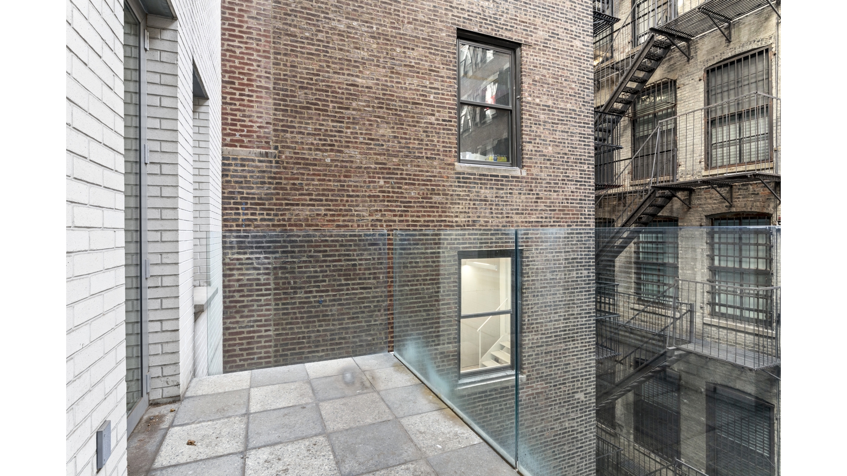
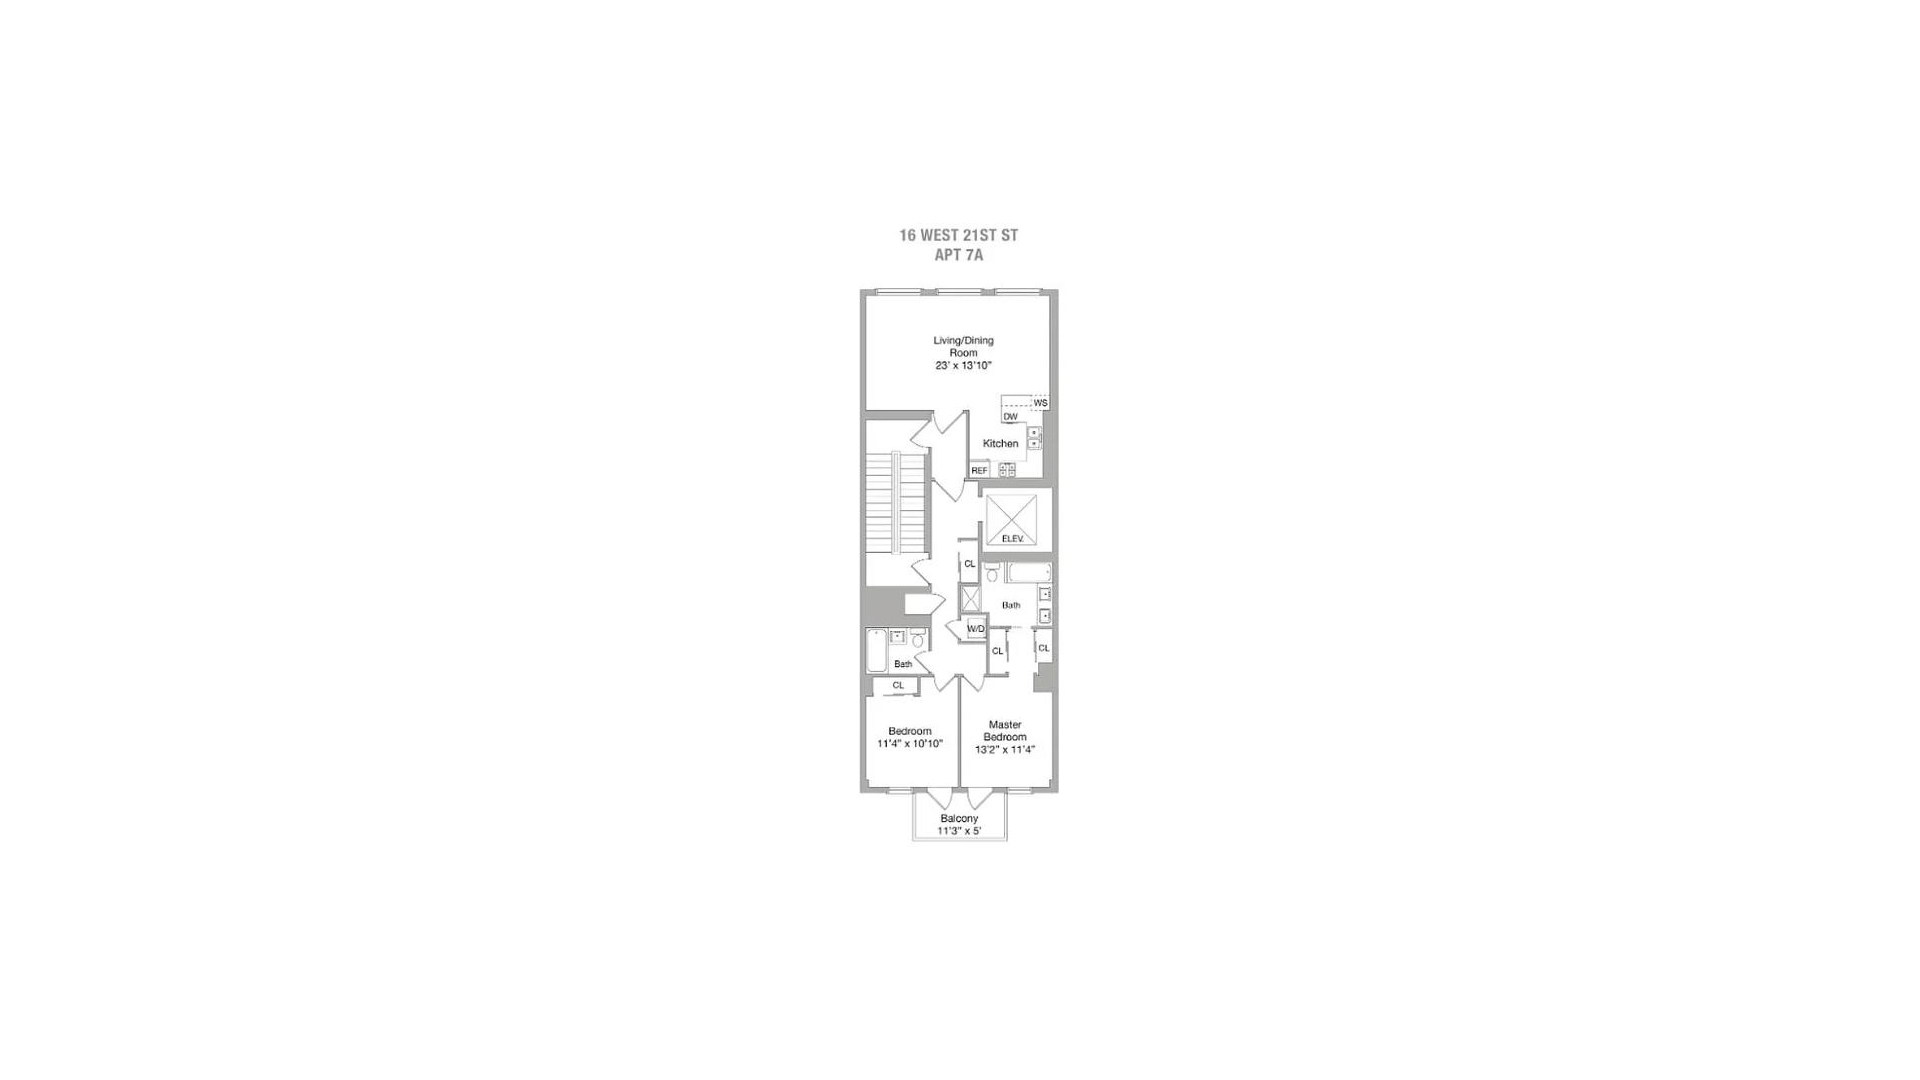
Residence 7A at 16W21 is among just nine exclusive homes in a sought-after boutique condo building in New York's Ladies Mile Historic District. Designed by Zac Posen, this 2-bedroom, 2-bathroom floor-through apartment spans 1,368 sq. ft. and boasts a private balcony. Features include dark-stained white oak floors, key-locked elevator access, oversized windows with thermal insulation offering northern and southern exposure, and an in-unit Bosch washer/dryer.

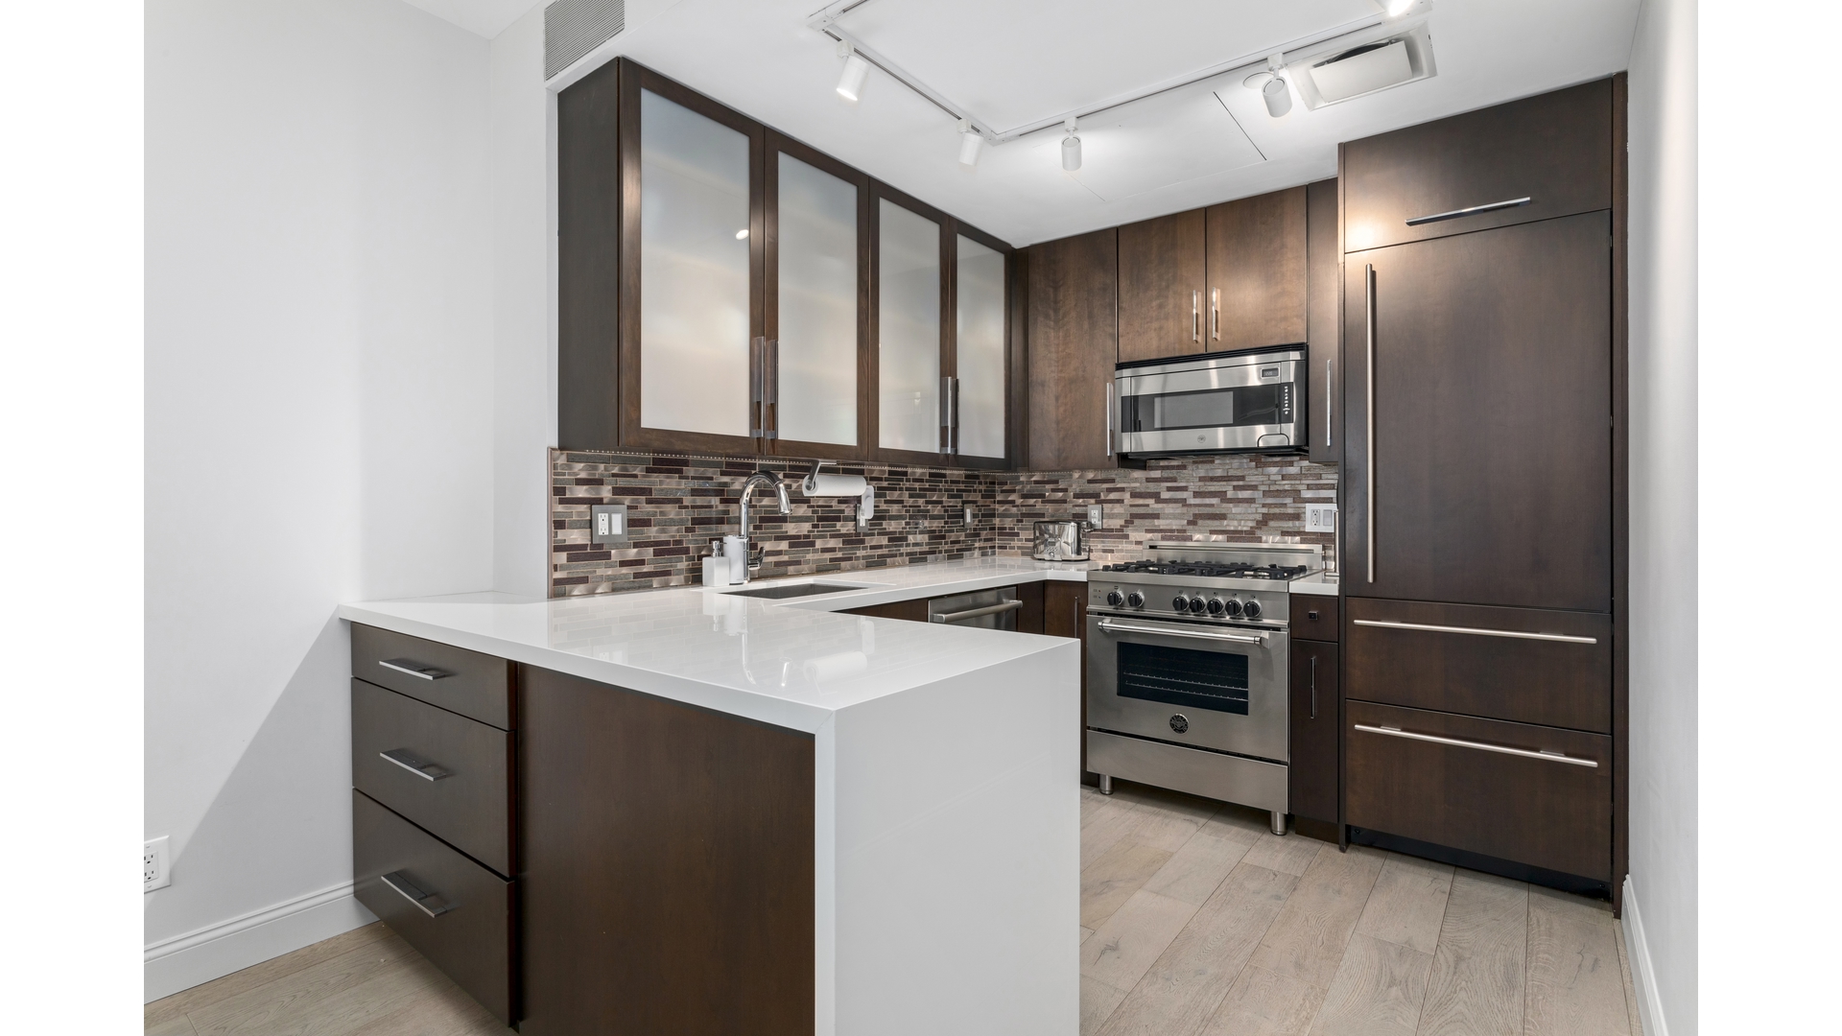
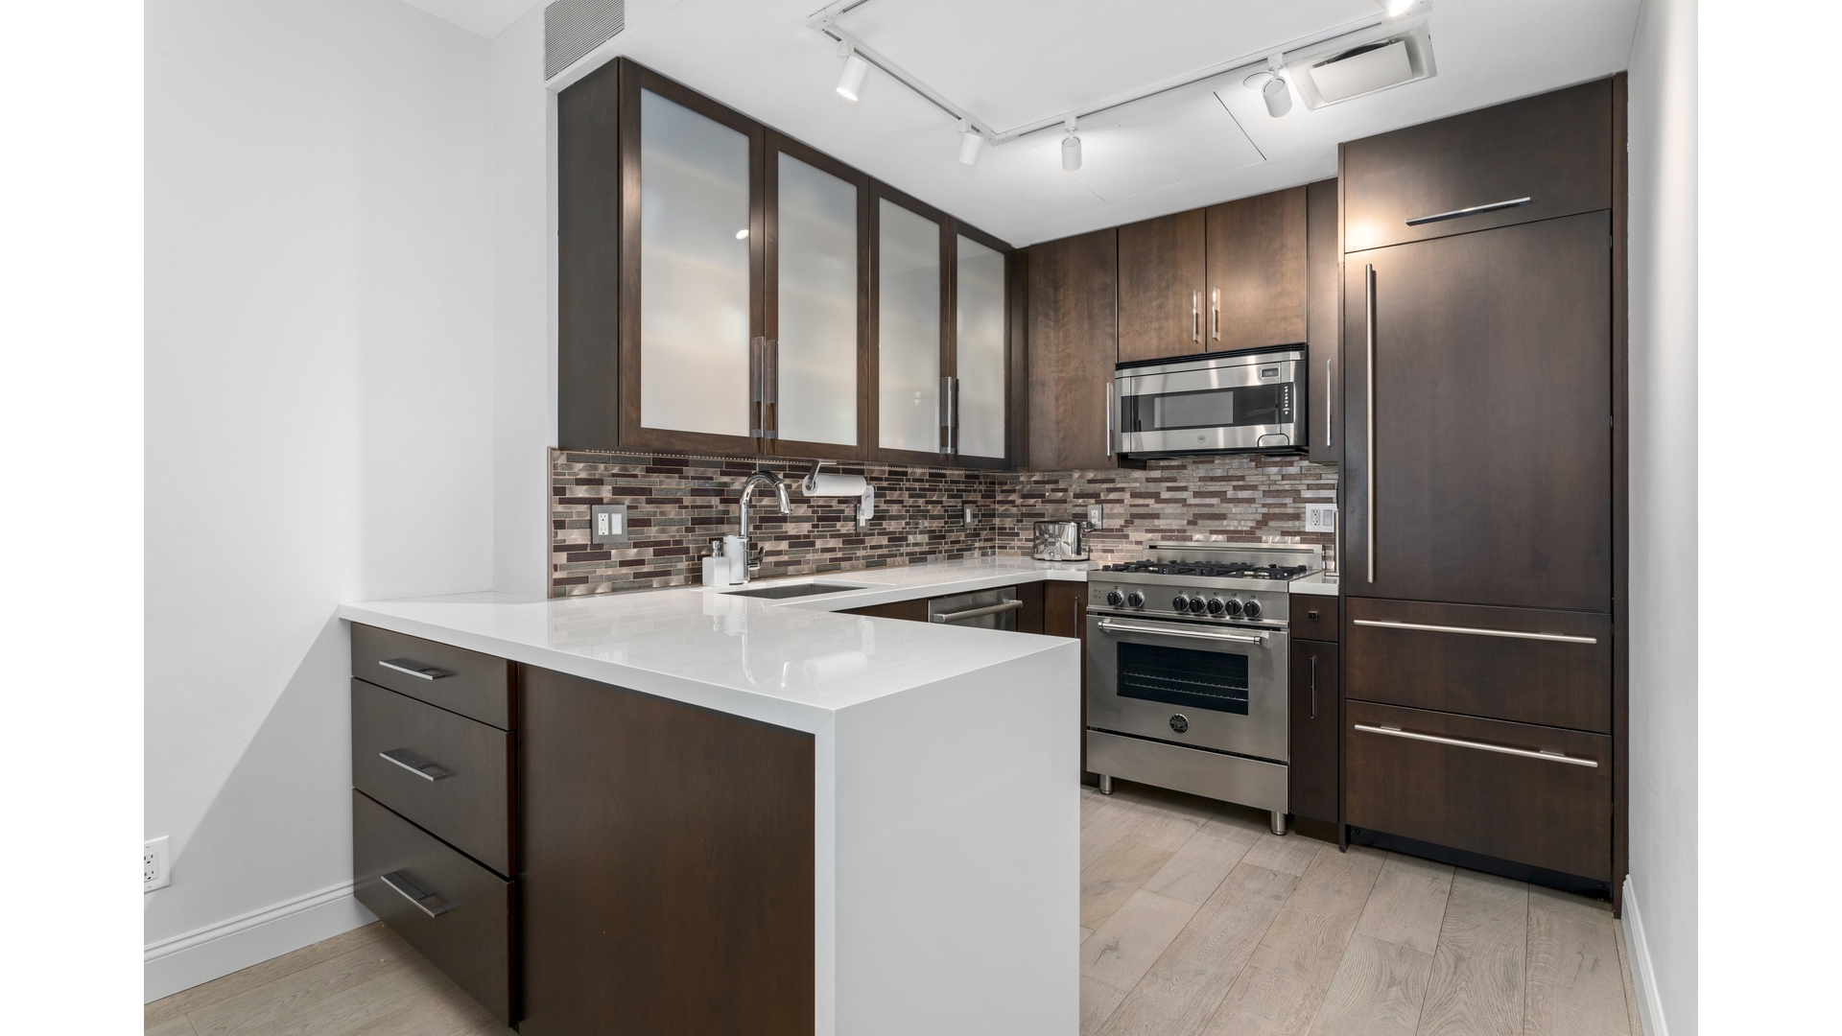
Upon entering, a stylish gallery leads to an open-concept living room, dining area, and kitchen flooded with natural light. The kitchen features an eat-in island, custom cabinets, and top-of-the-line Miele and Sub-Zero appliances.

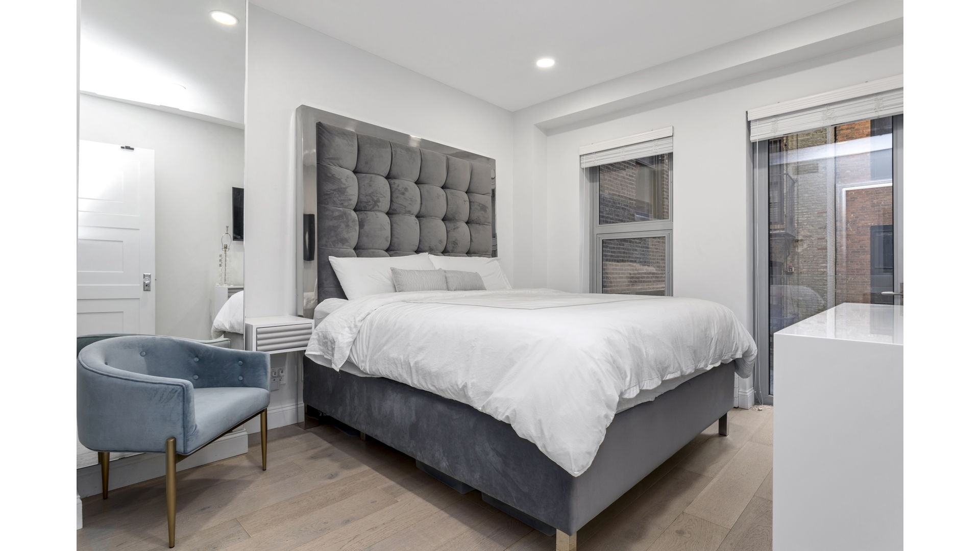
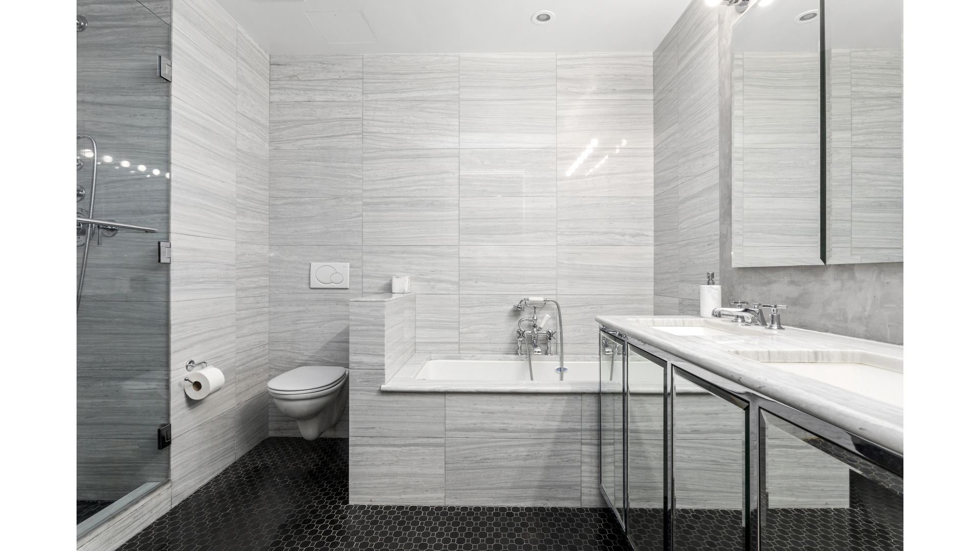
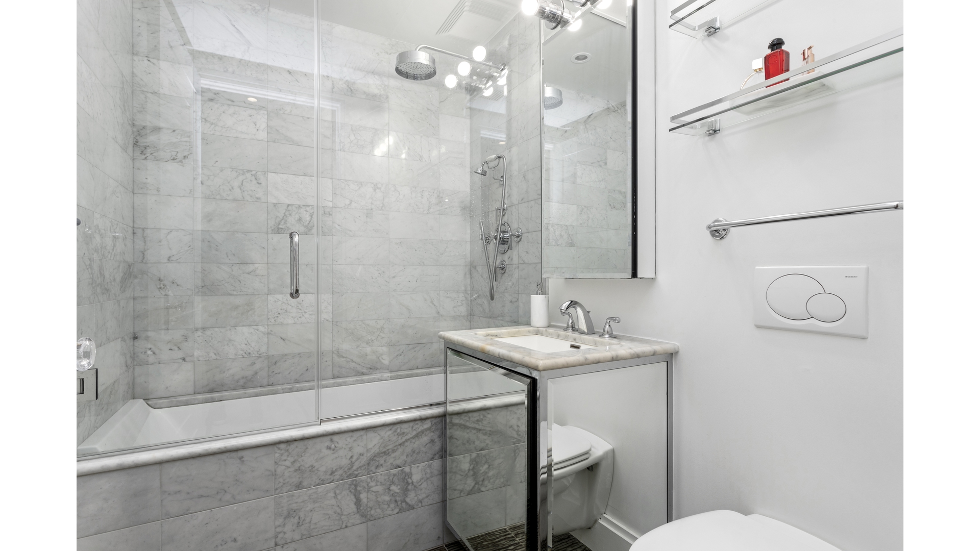
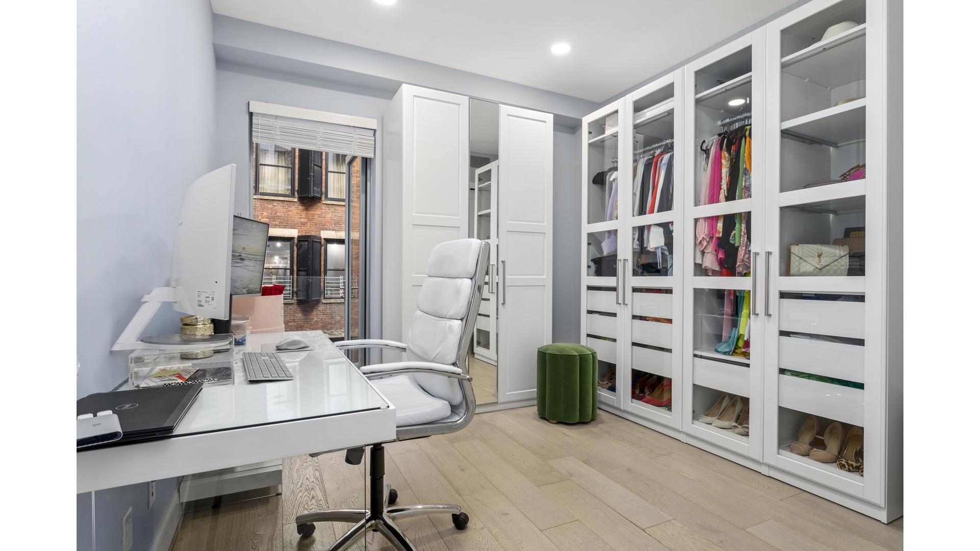
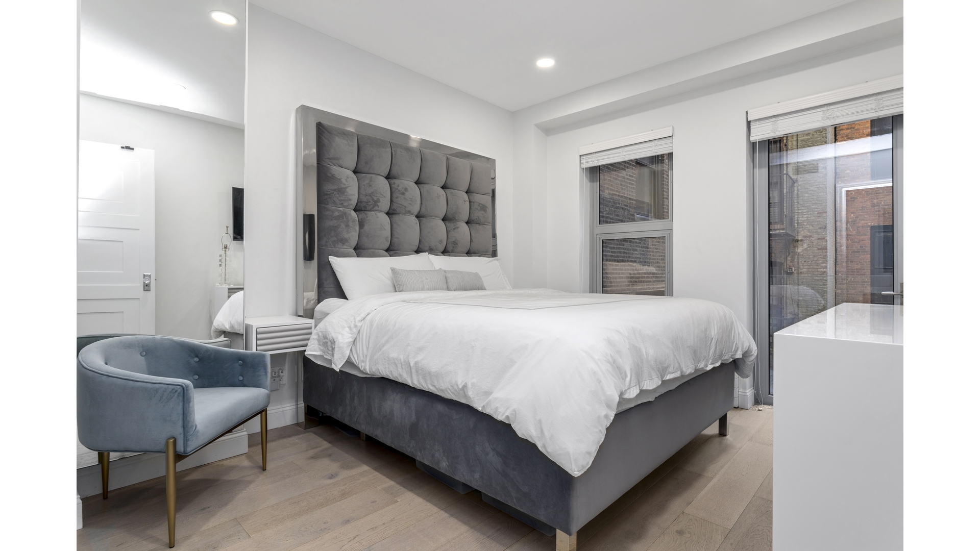
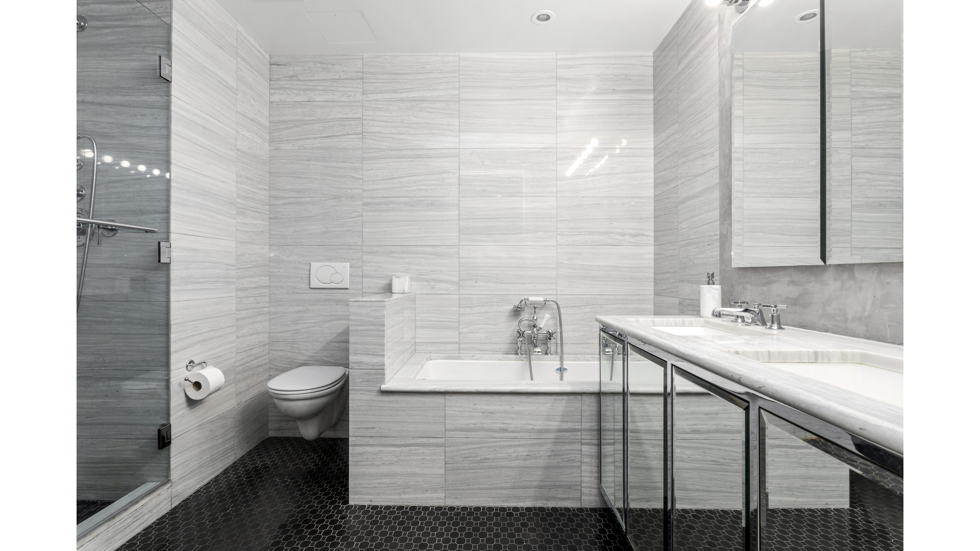
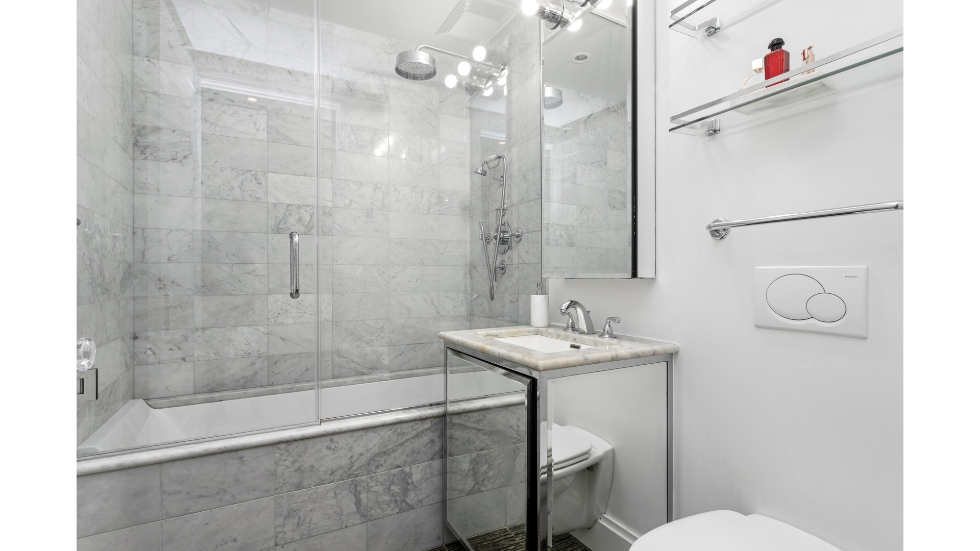
The primary bedroom offers ample closet space and a luxurious marble-clad en-suite bathroom with radiant heated floors, double sinks, a separate shower, and a deep soaking tub. The second bedroom includes private closet space and convenient access to a second full bathroom with radiant heated floors. Both bedrooms connect to the balcony.

16W21 is distinguished by its modern landmark design with a custom glass facade and LEED Certification. Building amenities include keyless entry, a doorman (9 AM - 9 PM on weekdays and 12 PM - 8 PM on weekends), private keyed elevator access, a spa & fitness center, refrigerated storage, a package room, and a communal roof deck.

Share Property

Location

16 W 21ST Street 7A, New York City, NY 10010

Status

Sold

Date Sold

October 9, 2026


  • Sales Price

    $1,998,880
  • Real Estate Tax

    $33,912/yr
  • Common Charges

    $2,588/mo
$1,998,880

16 W 21ST Street 7A

2 Beds 2 Baths 1,368 Sq.Ft.

Description

Residence 7A at 16W21 is among just nine exclusive homes in a sought-after boutique condo building in New York's Ladies Mile Historic District. Designed by Zac Posen, this 2-bedroom, 2-bathroom floor-through apartment spans 1,368 sq. ft. and boasts a private balcony. Features include dark-stained white oak floors, key-locked elevator access, oversized windows with thermal insulation offering northern and southern exposure, and an in-unit Bosch washer/dryer.

Upon entering, a stylish gallery leads to an open-concept living room, dining area, and kitchen flooded with natural light. The kitchen features an eat-in island, custom cabinets, and top-of-the-line Miele and Sub-Zero appliances.

The primary bedroom offers ample closet space and a luxurious marble-clad en-suite bathroom with radiant heated floors, double sinks, a separate shower, and a deep soaking tub. The second bedroom includes private closet space and convenient access to a second full bathroom with radiant heated floors. Both bedrooms connect to the balcony.

16W21 is distinguished by its modern landmark design with a custom glass facade and LEED Certification. Building amenities include keyless entry, a doorman (9 AM - 9 PM on weekdays and 12 PM - 8 PM on weekends), private keyed elevator access, a spa & fitness center, refrigerated storage, a package room, and a communal roof deck.

Share Property

Location

16 W 21ST Street 7A, New York City, NY 10010

Status

Sold

Date Sold

October 9, 2026
Sonal Patel

Sonal Patel

Features & Amenities

Interior

  • total bedrooms2
  • Total bathrooms2
  • full bathrooms2
  • Laundry room Building None

Area & Lot

  • Status Sold
  • Date Sold October 9, 2026
  • Living Area1,368 Sq.Ft.
  • MLS® IDRLS20077918
  • TypeCondo
  • YEAR BUILT2010
  • NeighborhoodFlatiron
  • View DescriptionOther

Exterior

  • STORIES14
  • PoolBuilding None
  • AIR CONDITIONINGCentral Air
  • other exterior FeaturesNone

Financial

  • Sales Price$1,998,880
  • Real Estate Tax $33,912/yr
  • Common Charges $2,588/mo

Contact Us

Fill out your information below for more info.

Follow Me on Instagram