Leave a Message

Thank you for your message. We will be in touch with you shortly.

Explore Our Properties
300 E 40th Street 11L
See all photos
Courtesy of Howard Hanna NYC
300 E 40th Street 11L
SEE ALL PHOTOS
300 E 40th Street 11L
Courtesy of Howard Hanna NYC
Sold

300 E 40th Street 11L

300 E 40th Street 11L, New York City, NY 10016-0298

$662,500
$662,500

300 E 40th Street 11L

Studio 1 Bath 600 Sq.Ft. 600 Sq.Ft.

Description

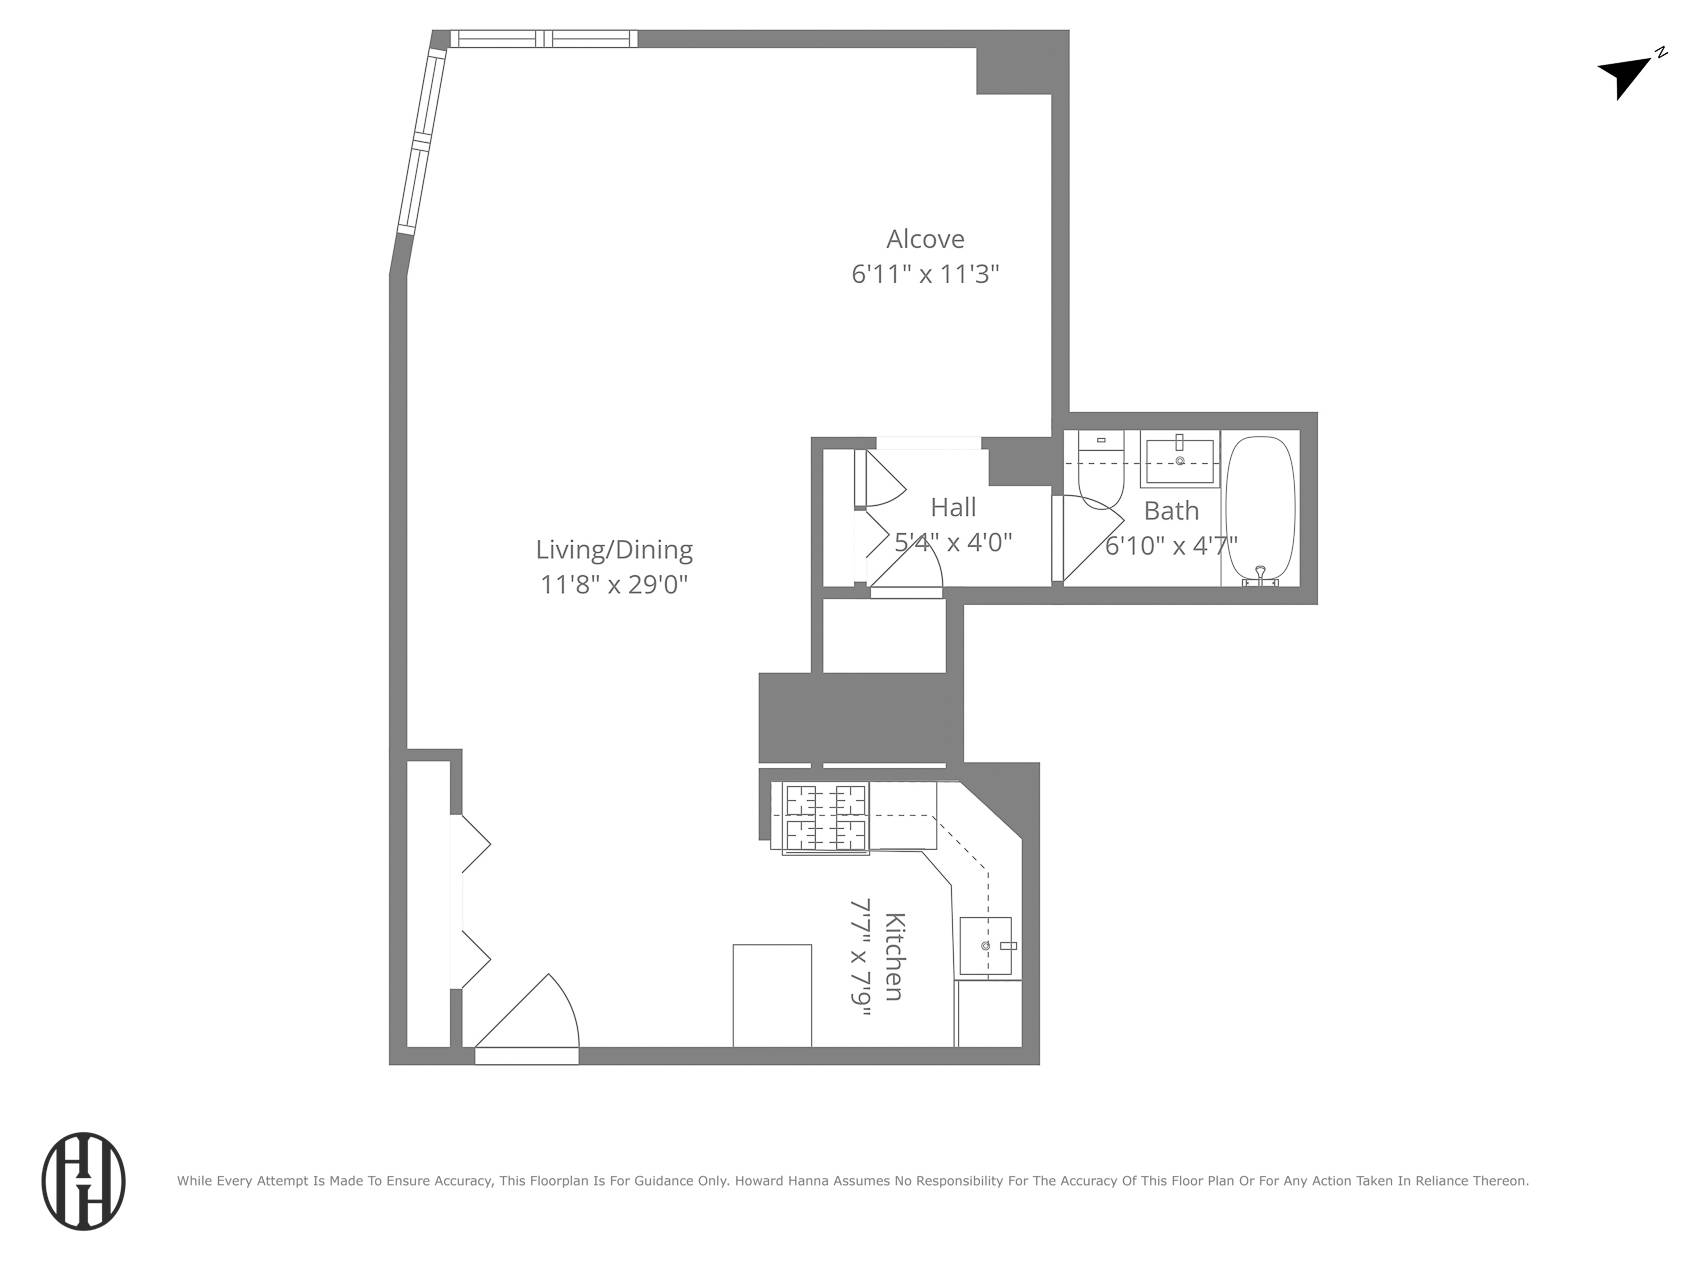
Welcome to Residence 11L at The Churchill, a beautifully renovated alcove studio that blends modern design with effortless comfort. Bright and sunny, this inviting home offers a gracious, thoughtful layout for distinct living, dining, and sleeping.

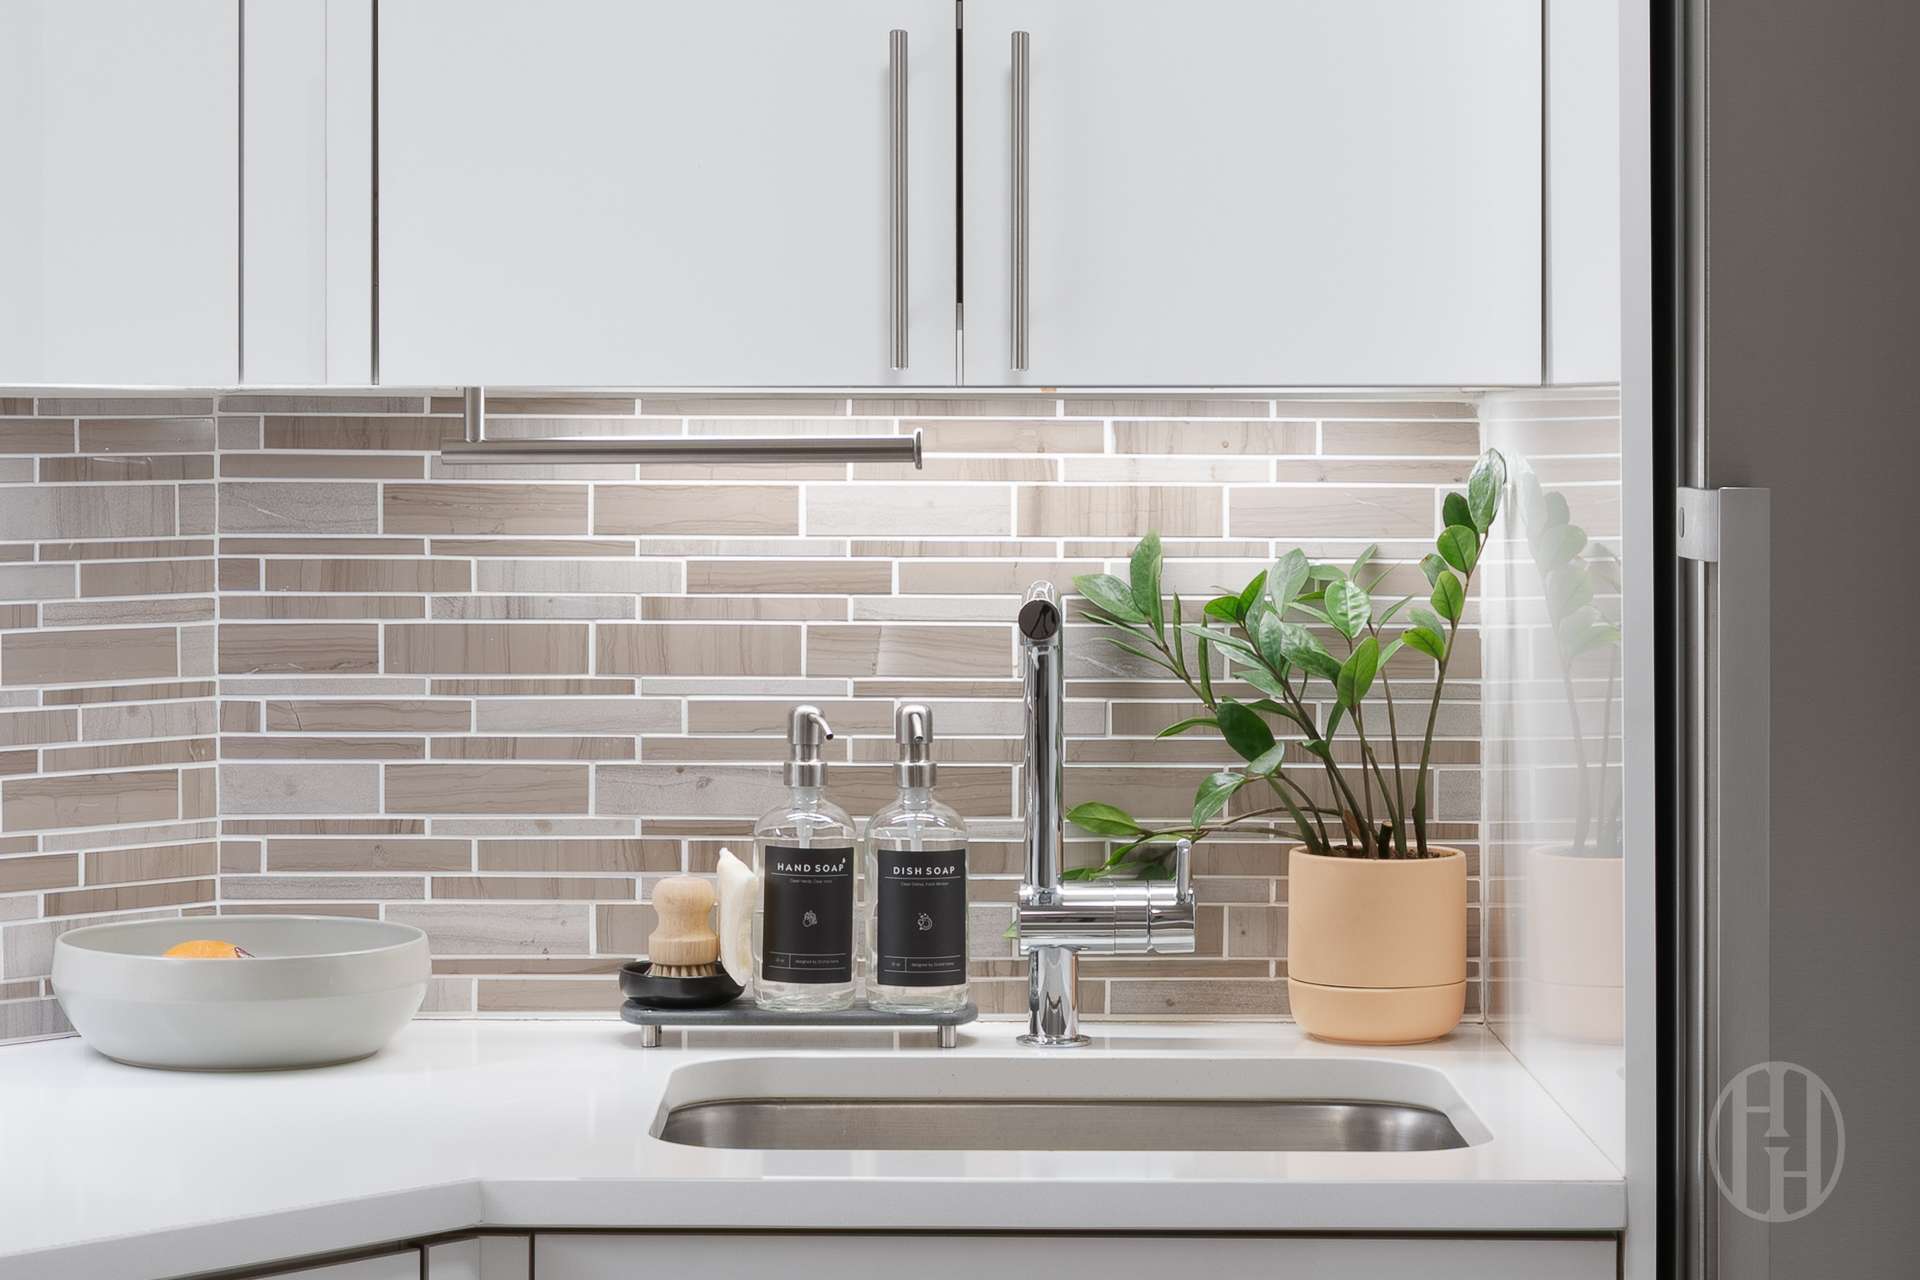
The gallery foyer leads into a modern open-concept kitchen designed for the culinary enthusiast, featuring pristine white cabinetry, sleek Italian tile backsplash, elegant chocolate brown tile flooring, and high-end stainless steel appliances. The breakfast bar and extended countertop provide the perfect perch for morning coffee or casual entertaining, seamlessly connecting the kitchen to the main living area, which allows for versatile living and dining layouts.

The oversized alcove--which accommodates a queen-sized bed, dresser and sitting area--offers distinct separation from the living room and can easily be partitioned with custom sliding doors or a decorative screen to create a true private bedroom feel, remaining bright and airy while providing a quiet, dedicated sanctuary for rest.

The bathroom has been meticulously reimagined, featuring a sophisticated palette of porcelain tiling that stretches from floor to ceiling. A custom-integrated vanity offers exceptional storage, topped with a contemporary basin and polished chrome fixtures. The space is anchored by a deep soaking tub and a sleek mirrored medicine cabinet, providing a sleek spa-like atmosphere that perfectly complements the home's comfortable yet luxe living experience.

The home features a seamless flow of beautiful hardwood flooring and fantastic closet space that is a rarity for Manhattan alcove studio. Multiple integrated closets strategically maximize the open-concept feel while providing hidden storage for a streamlined, clutter-free lifestyle.

The Churchill is a premiere full-service condop with an array of luxury amenities. Enjoy iconic city views while lounging or swimming at the outdoor rooftop pool club, adjacent to two landscaped furnished roof decks. State-of-the-art gym and weight room, sauna, newly renovated residents' lounge with WiFi, TV, library, kitchen and floor-to-ceiling views of the East River. The onsite valet offers home cleaning services, dry cleaning and laundry, package services and so much more. A landscaped garden surrounds the building and its porte cochere driveway. Superbly attentive and friendly building staff complete this truly exceptional living experience.

The Churchill adheres to condo-like rules re: board approval and allows subletting, investors, co-purchasing, pied-a-terres, and parents buying for children. Pets welcome.
Share Property

Location

300 E 40th Street 11L, New York City, NY 10016-0298

Status

Sold

Date Sold

July 27, 2026


  • Sales Price

    $662,500
  • Common Charges

    $1,444/mo
$662,500

300 E 40th Street 11L

1 Bath 600 Sq.Ft. 600 Sq.Ft.

Description

Welcome to Residence 11L at The Churchill, a beautifully renovated alcove studio that blends modern design with effortless comfort. Bright and sunny, this inviting home offers a gracious, thoughtful layout for distinct living, dining, and sleeping.

The gallery foyer leads into a modern open-concept kitchen designed for the culinary enthusiast, featuring pristine white cabinetry, sleek Italian tile backsplash, elegant chocolate brown tile flooring, and high-end stainless steel appliances. The breakfast bar and extended countertop provide the perfect perch for morning coffee or casual entertaining, seamlessly connecting the kitchen to the main living area, which allows for versatile living and dining layouts.

The oversized alcove--which accommodates a queen-sized bed, dresser and sitting area--offers distinct separation from the living room and can easily be partitioned with custom sliding doors or a decorative screen to create a true private bedroom feel, remaining bright and airy while providing a quiet, dedicated sanctuary for rest.

The bathroom has been meticulously reimagined, featuring a sophisticated palette of porcelain tiling that stretches from floor to ceiling. A custom-integrated vanity offers exceptional storage, topped with a contemporary basin and polished chrome fixtures. The space is anchored by a deep soaking tub and a sleek mirrored medicine cabinet, providing a sleek spa-like atmosphere that perfectly complements the home's comfortable yet luxe living experience.

The home features a seamless flow of beautiful hardwood flooring and fantastic closet space that is a rarity for Manhattan alcove studio. Multiple integrated closets strategically maximize the open-concept feel while providing hidden storage for a streamlined, clutter-free lifestyle.

The Churchill is a premiere full-service condop with an array of luxury amenities. Enjoy iconic city views while lounging or swimming at the outdoor rooftop pool club, adjacent to two landscaped furnished roof decks. State-of-the-art gym and weight room, sauna, newly renovated residents' lounge with WiFi, TV, library, kitchen and floor-to-ceiling views of the East River. The onsite valet offers home cleaning services, dry cleaning and laundry, package services and so much more. A landscaped garden surrounds the building and its porte cochere driveway. Superbly attentive and friendly building staff complete this truly exceptional living experience.

The Churchill adheres to condo-like rules re: board approval and allows subletting, investors, co-purchasing, pied-a-terres, and parents buying for children. Pets welcome.

Share Property

Location

300 E 40th Street 11L, New York City, NY 10016-0298

Status

Sold

Date Sold

July 27, 2026
Sonal Patel

Sonal Patel

Features & Amenities

Interior

  • total bedrooms0
  • Total bathroom1
  • full bathroom1
  • Laundry room Building In Hall, Building Multiple Locations
  • APPLIANCES Dishwasher

Area & Lot

  • Status Sold
  • Date Sold July 27, 2026
  • Living Area600 Sq.Ft.
  • Total Area600 Sq.Ft.
  • Lot Area600 Sq.Ft.
  • MLS® IDRLS20081990
  • TypeCondo
  • YEAR BUILT1967
  • NeighborhoodMurray Hill

Exterior

  • other exterior FeaturesPrivate Outdoor Space Under 60 Sqft

Financial

  • Sales Price$662,500
  • Common Charges $1,444/mo

Contact Us

Fill out your information below for more info.

Follow Me on Instagram