Leave a Message

Thank you for your message. We will be in touch with you shortly.

Explore Our Properties
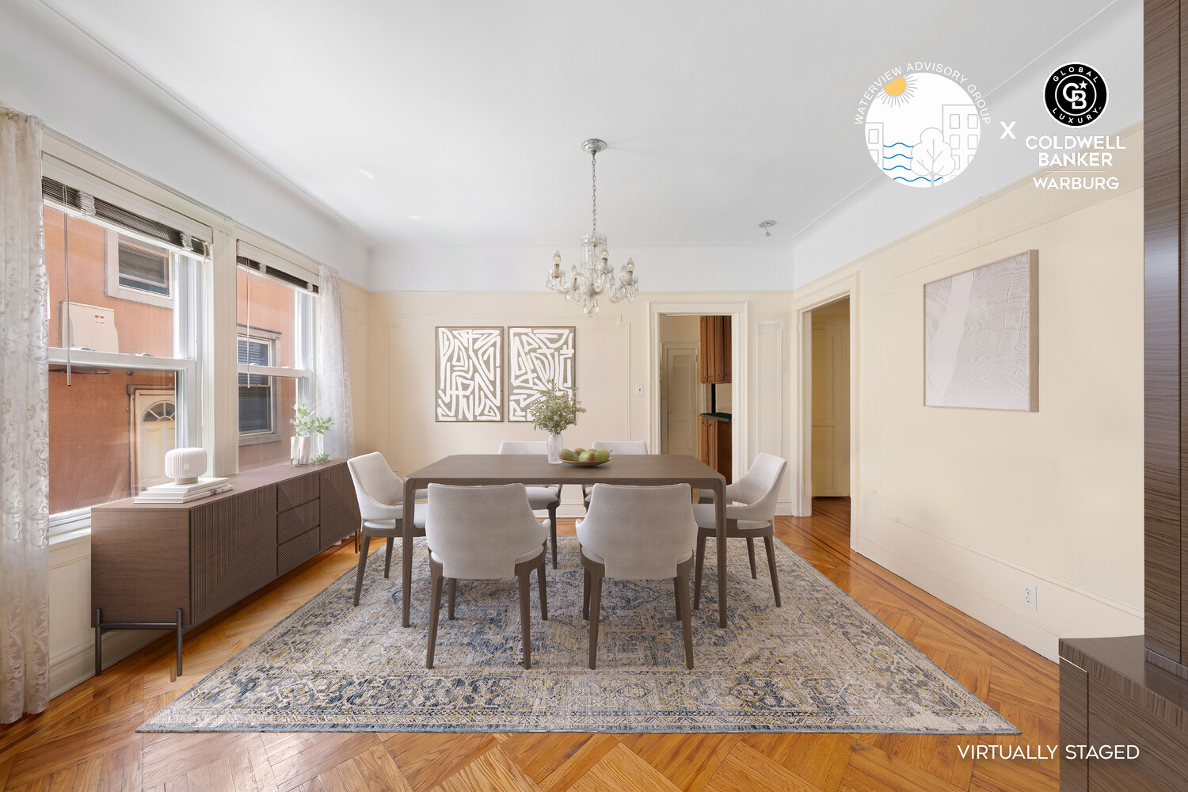
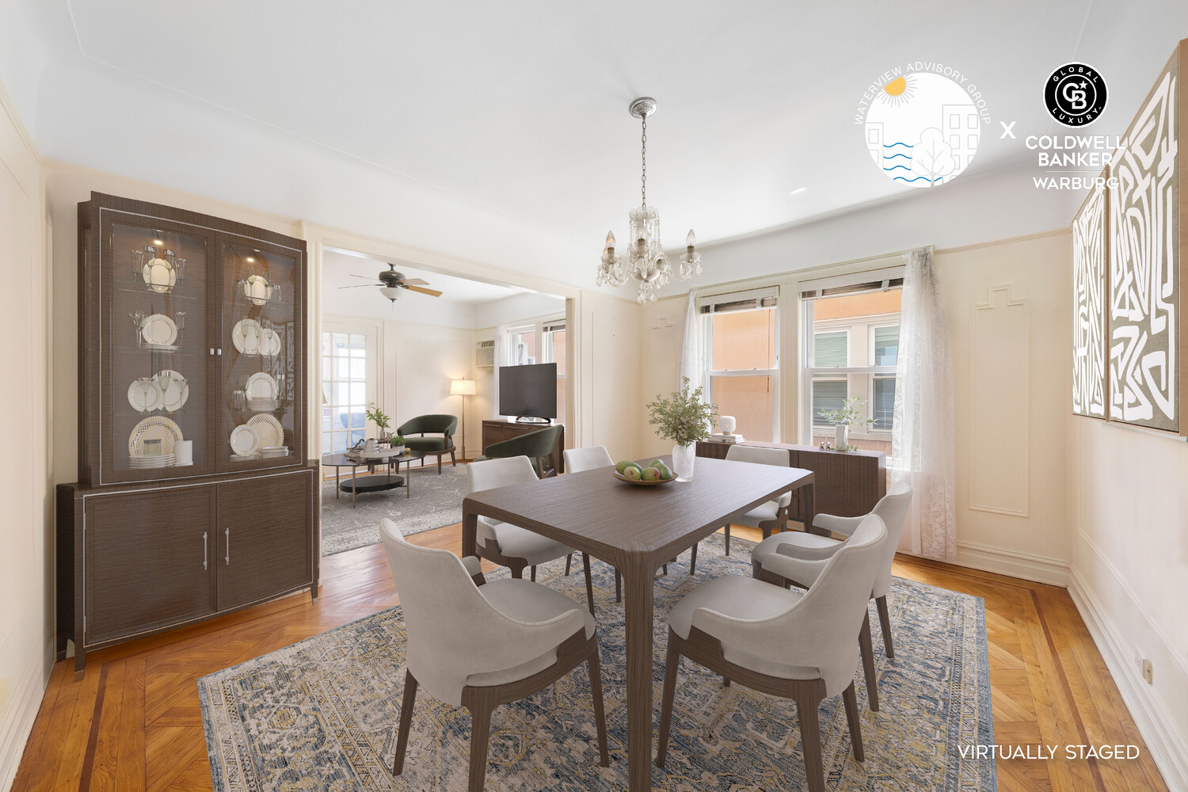
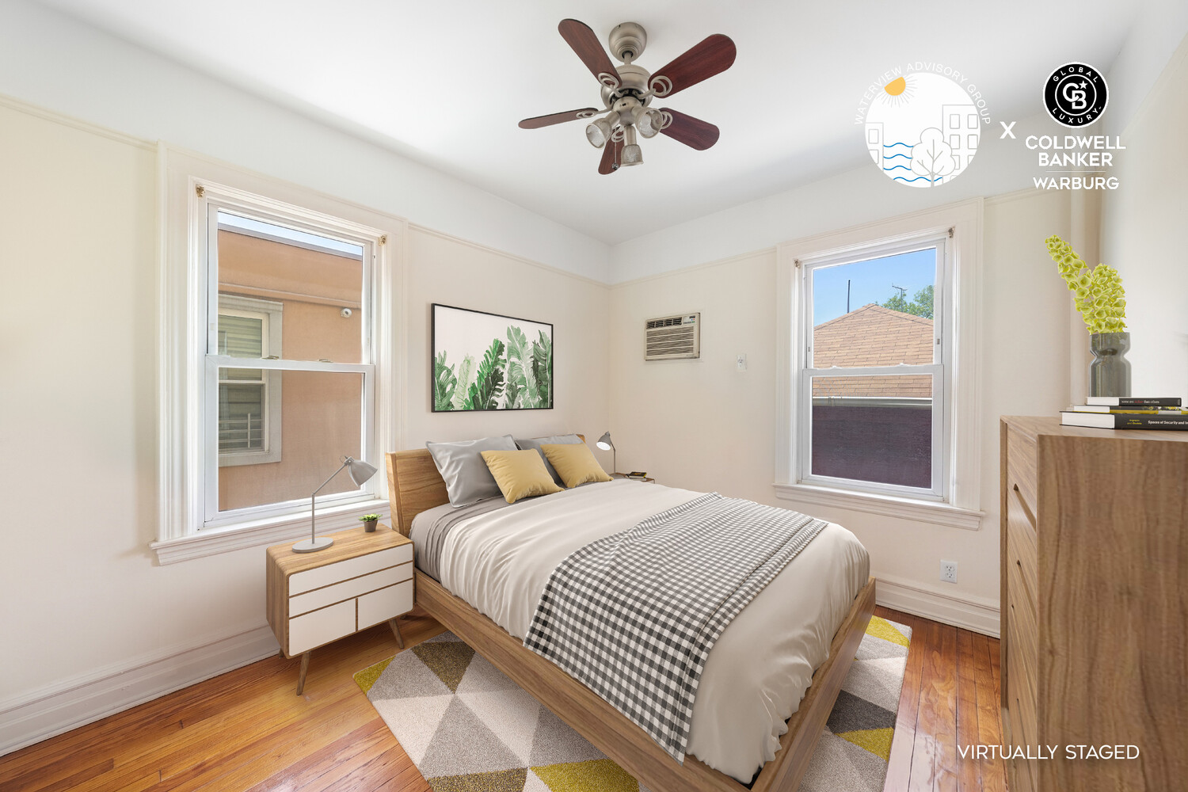
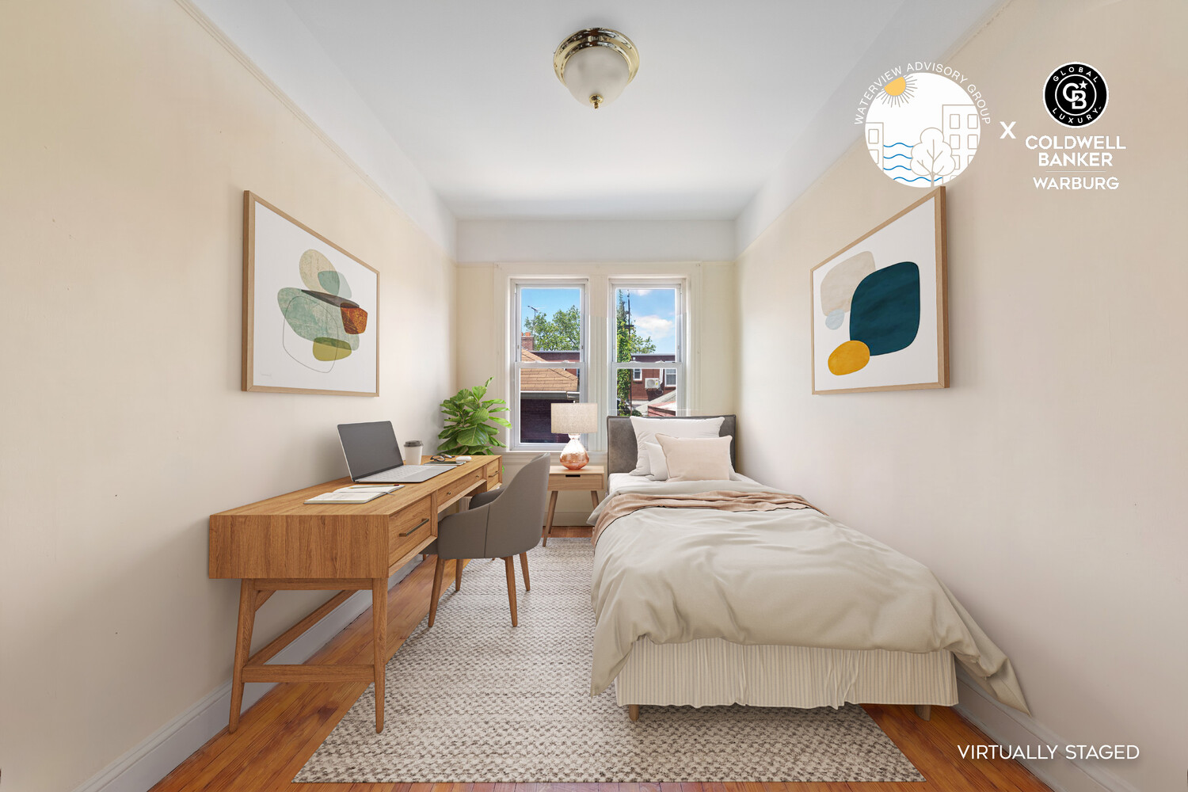
50-38 47TH Street
50-38 47TH Street
50-38 47TH Street
50-38 47TH Street
50-38 47TH Street
50-38 47TH Street
50-38 47TH Street
50-38 47TH Street
50-38 47TH Street
50-38 47TH Street
50-38 47TH Street
50-38 47TH Street
50-38 47TH Street
50-38 47TH Street
50-38 47TH Street
50-38 47TH Street
50-38 47TH Street
50-38 47TH Street
50-38 47TH Street
50-38 47TH Street
50-38 47TH Street
50-38 47TH Street
50-38 47TH Street
50-38 47TH Street
50-38 47TH Street
50-38 47TH Street
50-38 47TH Street
50-38 47TH Street
50-38 47TH Street
50-38 47TH Street
50-38 47TH Street
50-38 47TH Street
50-38 47TH Street
50-38 47TH Street
50-38 47TH Street
50-38 47TH Street
50-38 47TH Street
50-38 47TH Street
50-38 47TH Street
50-38 47TH Street
50-38 47TH Street
50-38 47TH Street
50-38 47TH Street
50-38 47TH Street
50-38 47TH Street
50-38 47TH Street
50-38 47TH Street
50-38 47TH Street
50-38 47TH Street
50-38 47TH Street
50-38 47TH Street
50-38 47TH Street
50-38 47TH Street
50-38 47TH Street
50-38 47TH Street
50-38 47TH Street
50-38 47TH Street
50-38 47TH Street
50-38 47TH Street
50-38 47TH Street
50-38 47TH Street
50-38 47TH Street
50-38 47TH Street
50-38 47TH Street
50-38 47TH Street
50-38 47TH Street
50-38 47TH Street
50-38 47TH Street
50-38 47TH Street
50-38 47TH Street
50-38 47TH Street
50-38 47TH Street
See all photos
Courtesy of Coldwell Banker Warburg
50-38 47TH Street
50-38 47TH Street
50-38 47TH Street
50-38 47TH Street
50-38 47TH Street
50-38 47TH Street
50-38 47TH Street
50-38 47TH Street
50-38 47TH Street
50-38 47TH Street
50-38 47TH Street
50-38 47TH Street
50-38 47TH Street
50-38 47TH Street
50-38 47TH Street
50-38 47TH Street
50-38 47TH Street
50-38 47TH Street
50-38 47TH Street
50-38 47TH Street
50-38 47TH Street
50-38 47TH Street
50-38 47TH Street
50-38 47TH Street
SEE ALL PHOTOS
50-38 47TH Street
50-38 47TH Street
50-38 47TH Street
50-38 47TH Street
50-38 47TH Street
50-38 47TH Street
50-38 47TH Street
50-38 47TH Street
50-38 47TH Street
50-38 47TH Street
50-38 47TH Street
50-38 47TH Street
50-38 47TH Street
50-38 47TH Street
50-38 47TH Street
50-38 47TH Street
50-38 47TH Street
50-38 47TH Street
50-38 47TH Street
50-38 47TH Street
50-38 47TH Street
50-38 47TH Street
50-38 47TH Street
50-38 47TH Street
Courtesy of Coldwell Banker Warburg
For Sale

50-38 47TH Street

50-38 47TH Street, Queens, NY 11377

$1,448,000
$1,448,000

50-38 47TH Street

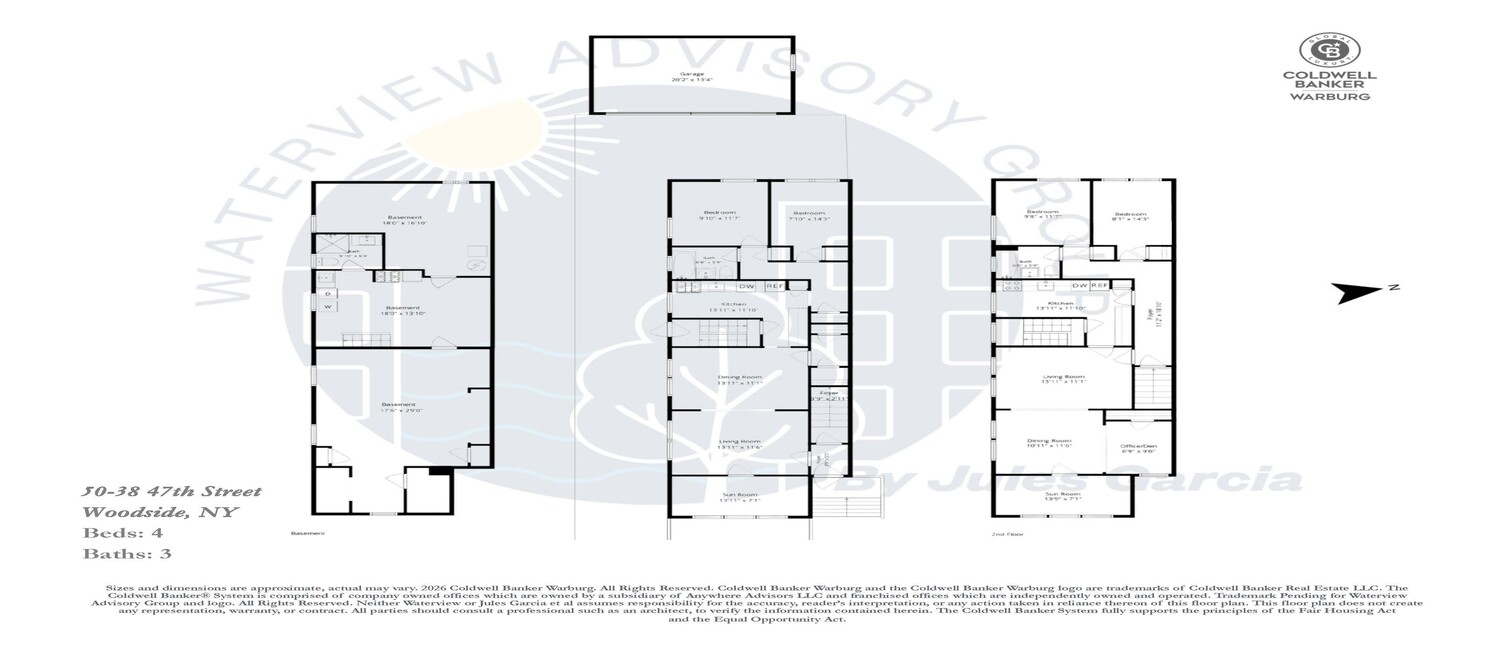
6 Beds 3 Baths 2,276 Sq.Ft. 2,400 Sq.Ft.

Open House

8/27/2026 2:00PM - 3:00PM EDT
8/30/2026 11:45AM - 12:45PM EDT

Description

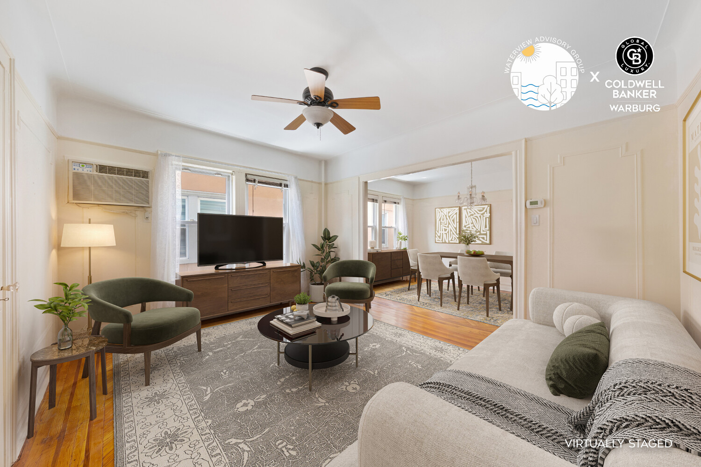
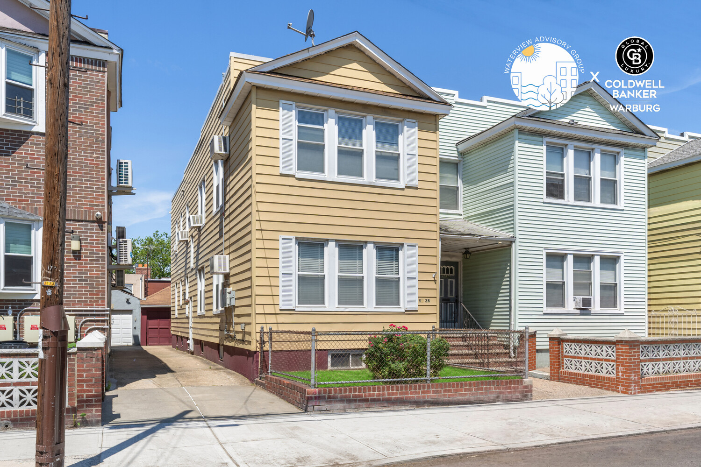
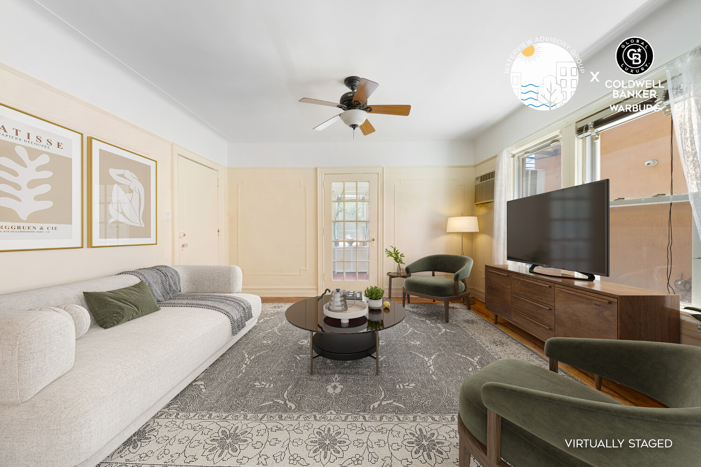
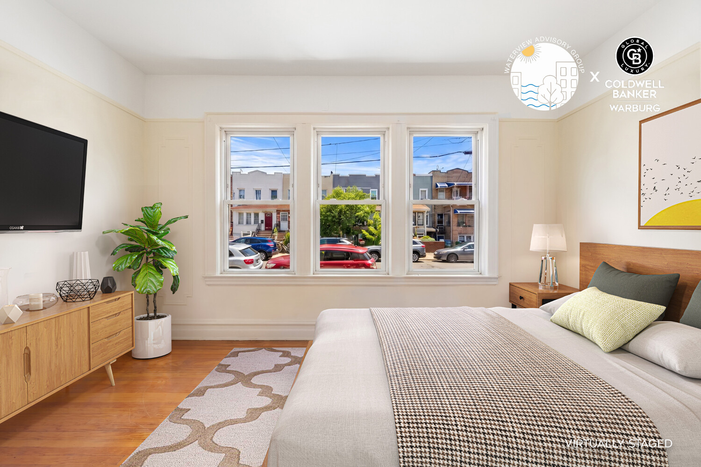
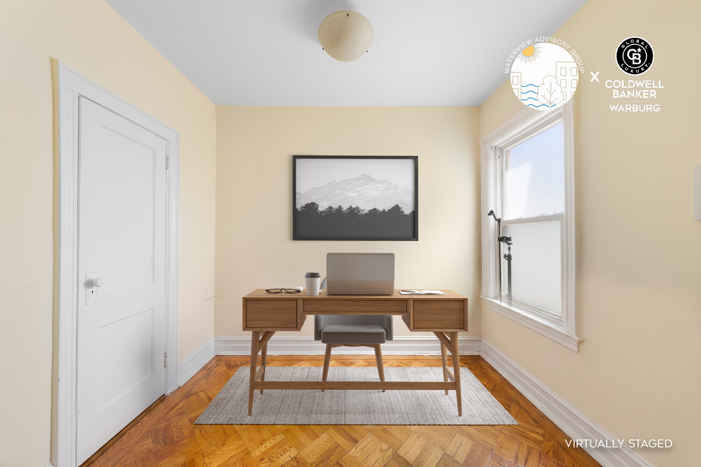
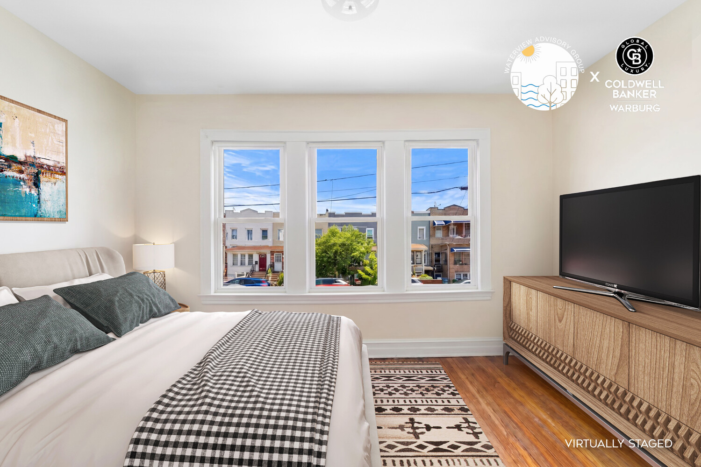
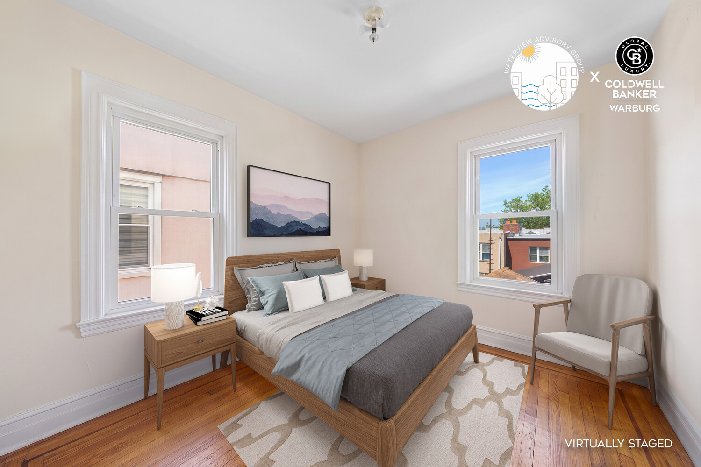
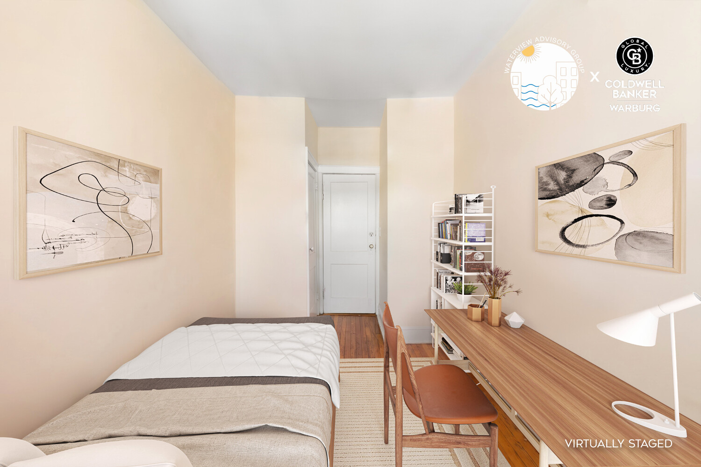
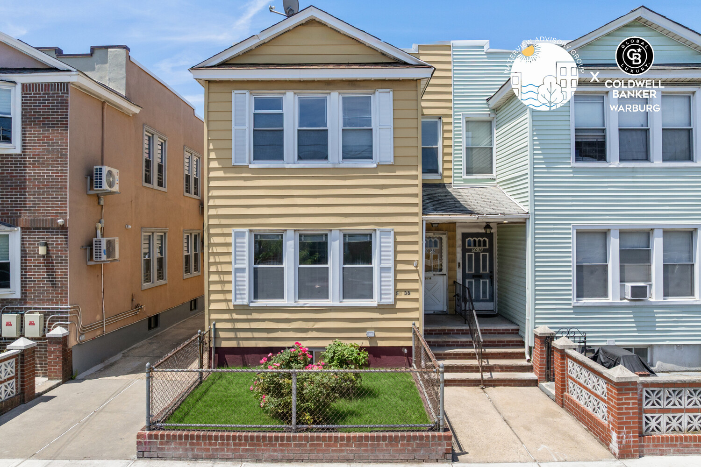
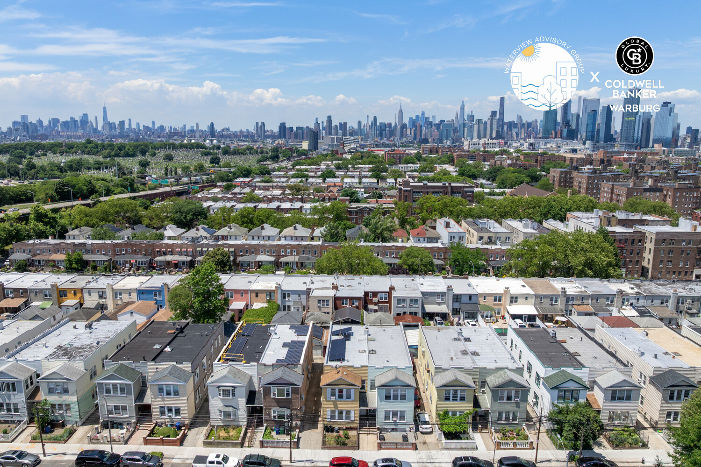
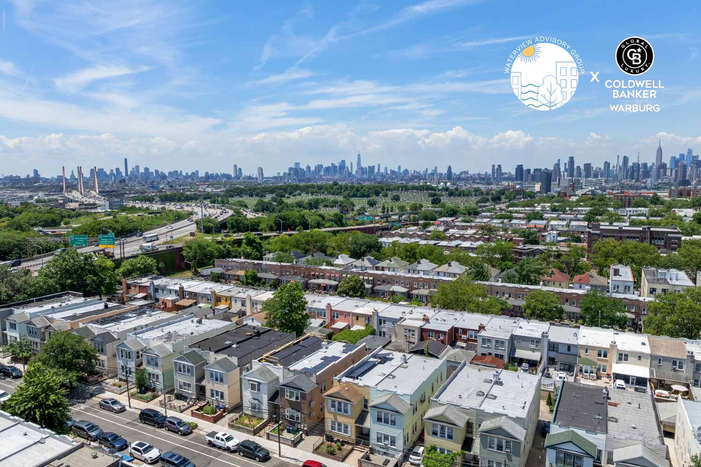
Welcome to 50-38 47th, a multi-family home located at the boarder between Sunnyside / Woodside, NY.

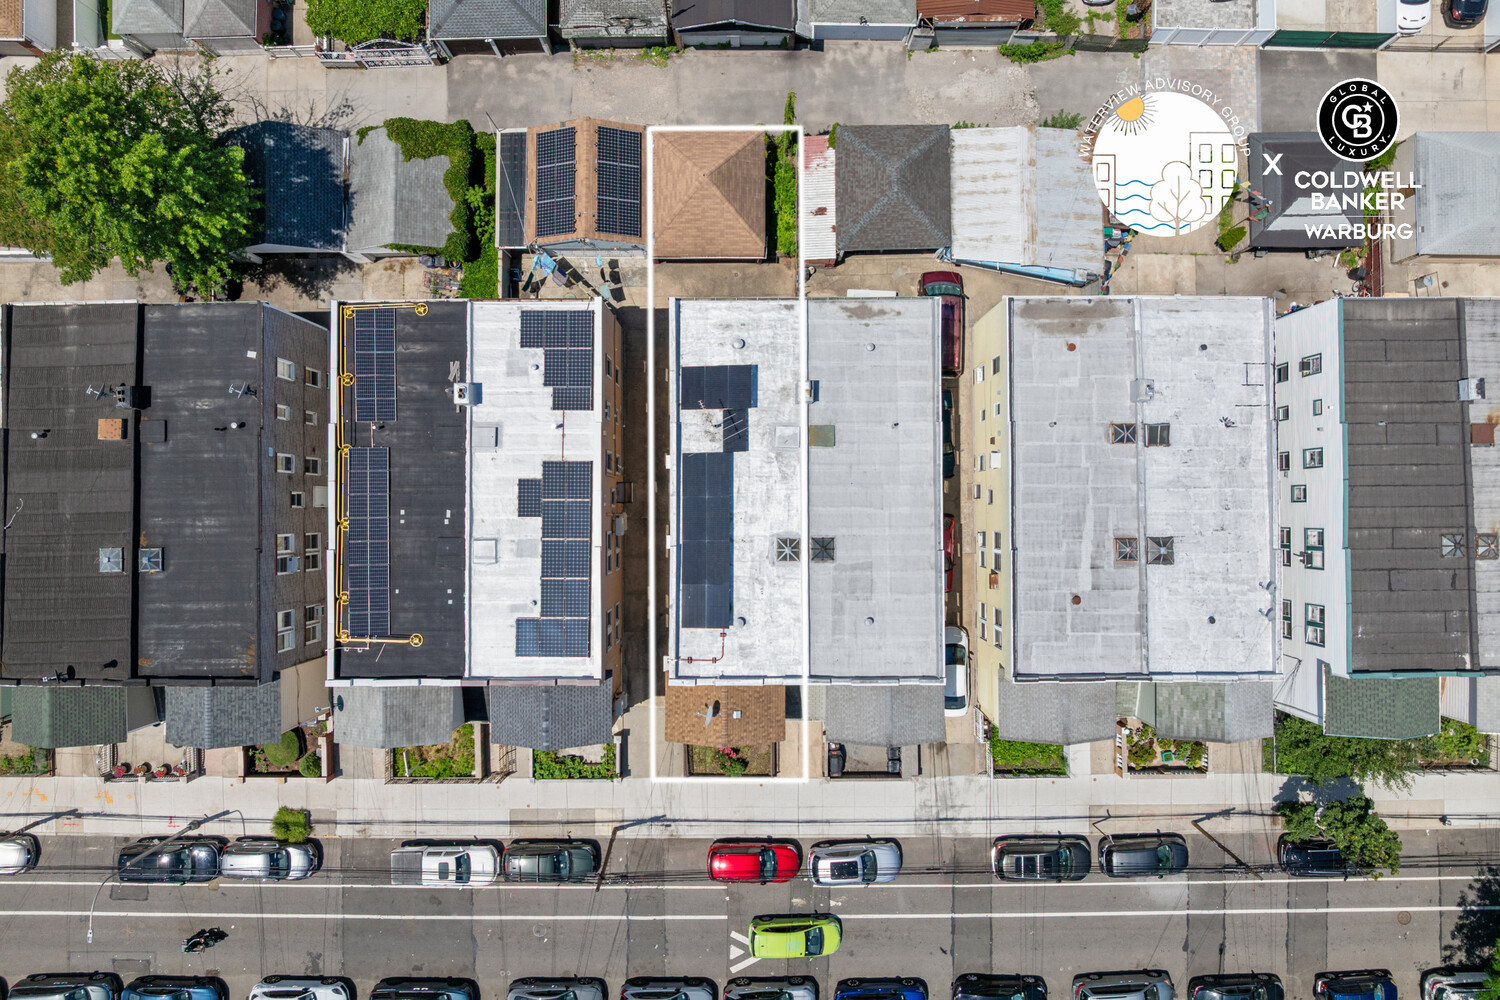
-Lot Size: 25x100

-Building Size: 19x54

-Electric Meters: 3

-Gas Meters: 2

-Dettached Garage

-Solar Panels

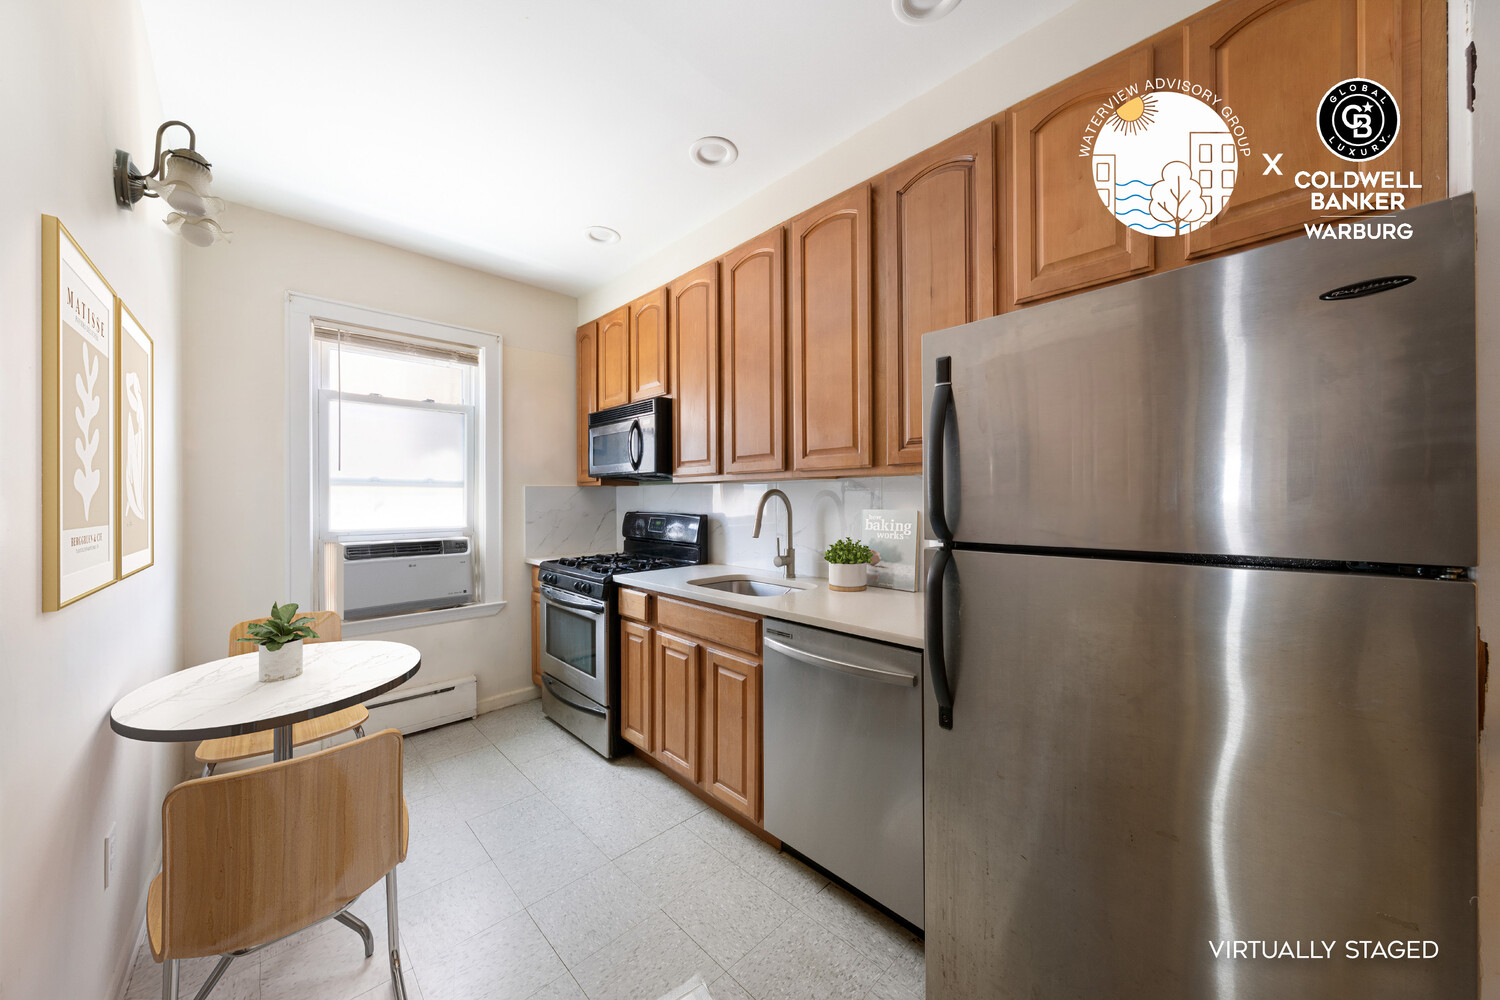
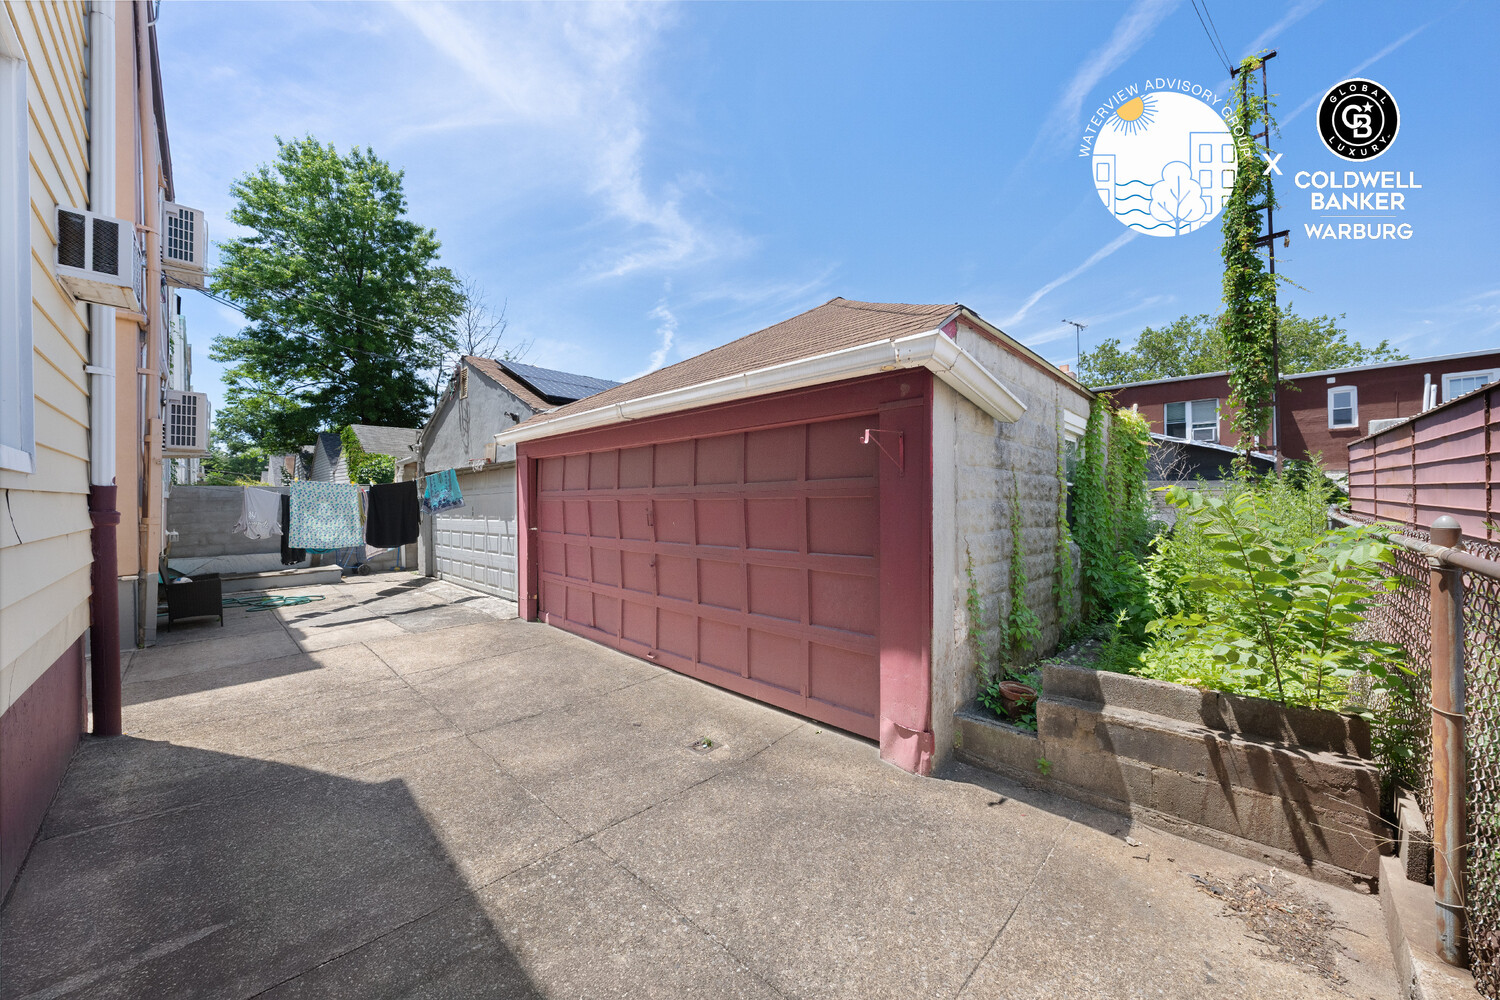
Live in it as is or transform it into the dream space you desire. There are two points of entrance / exit. Access from the front or side yard to give any homeowner additional privacy. The driveway stretches back to a sizable garage space which can be used as a car port or for extra storage.

The home's location provides close access to public transit (7 Train and B24/Q67), local eateries and convenience stores. Whether you are looking for an owner-occupant residence or an investment opportunity, this property presents a strong value in one of Queen's most sought after neighborhoods.

Home is sold as is.

Share Property

Location

50-38 47TH Street, Queens, NY 11377

Status

For Sale


  • Sales Price

    $1,448,000
  • Real Estate Tax

    $9,240/yr
$1,448,000

50-38 47TH Street

6 Beds 3 Baths 2,276 Sq.Ft. 2,400 Sq.Ft.

Open House

8/27/2026 2:00PM - 3:00PM EDT
8/30/2026 11:45AM - 12:45PM EDT

Description

Welcome to 50-38 47th, a multi-family home located at the boarder between Sunnyside / Woodside, NY.

-Lot Size: 25x100

-Building Size: 19x54

-Electric Meters: 3

-Gas Meters: 2

-Dettached Garage

-Solar Panels

Live in it as is or transform it into the dream space you desire. There are two points of entrance / exit. Access from the front or side yard to give any homeowner additional privacy. The driveway stretches back to a sizable garage space which can be used as a car port or for extra storage.

The home's location provides close access to public transit (7 Train and B24/Q67), local eateries and convenience stores. Whether you are looking for an owner-occupant residence or an investment opportunity, this property presents a strong value in one of Queen's most sought after neighborhoods.

Home is sold as is.

Share Property

Location

50-38 47TH Street, Queens, NY 11377

Status

For Sale

Features & Amenities

Interior

  • total bedrooms6
  • Total bathrooms3
  • full bathrooms3
  • Laundry room In Unit
  • other interior Features High Ceilings, Smoke Free

Area & Lot

  • Status For Sale
  • OPEN HOUSE

    8/27/2026 2:00PM - 3:00PM EDT

    8/30/2026 11:45AM - 12:45PM EDT

  • Living Area2,276 Sq.Ft.
  • Total Area2,276 Sq.Ft.
  • Lot Area2,400 Sq.Ft.
  • MLS® IDRLS20107885
  • TypeTownhouse
  • YEAR BUILT1930
  • View DescriptionOther

Exterior

  • STORIES1
  • PoolBuilding None
  • AIR CONDITIONINGWall Unit(s)
  • other exterior FeaturesPrivate Outdoor Space Over 60 Sqft

Financial

  • Sales Price$1,448,000
  • Real Estate Tax $9,240/yr
image

Schedule a Showing

We would love to show you our beautiful property. Please select your preferred date and time below. An agent will be in touch shortly to confirm your appointment.

Schedule a Showing

We would love to show you our beautiful property. Please select your preferred date and time below. An agent will be in touch shortly to confirm your appointment.

Thank you for your interest in 50-38 47TH Street, Queens, NY 11377. We are reviewing your request and will be in touch shortly!

Mortgage Calculator

Estimate your monthly mortgage payment, including the principal and interest, property taxes, and HOA. Adjust the values to generate a more accurate rate.

All estimates are provided for informational purposes only. Actual amounts may vary.
$0,000 Your Payment 20 15 65
$0,000 Your Payment

Contact Us

Fill out your information below for more info.

Follow Me on Instagram