Leave a Message

Thank you for your message. We will be in touch with you shortly.

Explore Our Properties
720 W END Avenue 5D
720 W END Avenue 5D
720 W END Avenue 5D
720 W END Avenue 5D
720 W END Avenue 5D
720 W END Avenue 5D
720 W END Avenue 5D
720 W END Avenue 5D
720 W END Avenue 5D
720 W END Avenue 5D
720 W END Avenue 5D
720 W END Avenue 5D
720 W END Avenue 5D
720 W END Avenue 5D
720 W END Avenue 5D
720 W END Avenue 5D
720 W END Avenue 5D
720 W END Avenue 5D
720 W END Avenue 5D
720 W END Avenue 5D
720 W END Avenue 5D
720 W END Avenue 5D
720 W END Avenue 5D
720 W END Avenue 5D
720 W END Avenue 5D
720 W END Avenue 5D
720 W END Avenue 5D
720 W END Avenue 5D
720 W END Avenue 5D
720 W END Avenue 5D
720 W END Avenue 5D
720 W END Avenue 5D
720 W END Avenue 5D
720 W END Avenue 5D
720 W END Avenue 5D
720 W END Avenue 5D
720 W END Avenue 5D
720 W END Avenue 5D
720 W END Avenue 5D
720 W END Avenue 5D
720 W END Avenue 5D
720 W END Avenue 5D
720 W END Avenue 5D
720 W END Avenue 5D
720 W END Avenue 5D
720 W END Avenue 5D
720 W END Avenue 5D
720 W END Avenue 5D
720 W END Avenue 5D
720 W END Avenue 5D
720 W END Avenue 5D
720 W END Avenue 5D
720 W END Avenue 5D
720 W END Avenue 5D
720 W END Avenue 5D
720 W END Avenue 5D
720 W END Avenue 5D
720 W END Avenue 5D
720 W END Avenue 5D
720 W END Avenue 5D
720 W END Avenue 5D
720 W END Avenue 5D
720 W END Avenue 5D
720 W END Avenue 5D
720 W END Avenue 5D
720 W END Avenue 5D
720 W END Avenue 5D
720 W END Avenue 5D
720 W END Avenue 5D
720 W END Avenue 5D
720 W END Avenue 5D
720 W END Avenue 5D
720 W END Avenue 5D
720 W END Avenue 5D
720 W END Avenue 5D
720 W END Avenue 5D
720 W END Avenue 5D
720 W END Avenue 5D
720 W END Avenue 5D
720 W END Avenue 5D
720 W END Avenue 5D
720 W END Avenue 5D
720 W END Avenue 5D
720 W END Avenue 5D
720 W END Avenue 5D
720 W END Avenue 5D
720 W END Avenue 5D
See all photos
Courtesy of Corcoran Sunshine Marketing Group
720 W END Avenue 5D
720 W END Avenue 5D
720 W END Avenue 5D
720 W END Avenue 5D
720 W END Avenue 5D
720 W END Avenue 5D
720 W END Avenue 5D
720 W END Avenue 5D
720 W END Avenue 5D
720 W END Avenue 5D
720 W END Avenue 5D
720 W END Avenue 5D
720 W END Avenue 5D
720 W END Avenue 5D
720 W END Avenue 5D
720 W END Avenue 5D
720 W END Avenue 5D
720 W END Avenue 5D
720 W END Avenue 5D
720 W END Avenue 5D
720 W END Avenue 5D
720 W END Avenue 5D
720 W END Avenue 5D
720 W END Avenue 5D
720 W END Avenue 5D
720 W END Avenue 5D
720 W END Avenue 5D
720 W END Avenue 5D
720 W END Avenue 5D
SEE ALL PHOTOS
720 W END Avenue 5D
720 W END Avenue 5D
720 W END Avenue 5D
720 W END Avenue 5D
720 W END Avenue 5D
720 W END Avenue 5D
720 W END Avenue 5D
720 W END Avenue 5D
720 W END Avenue 5D
720 W END Avenue 5D
720 W END Avenue 5D
720 W END Avenue 5D
720 W END Avenue 5D
720 W END Avenue 5D
720 W END Avenue 5D
720 W END Avenue 5D
720 W END Avenue 5D
720 W END Avenue 5D
720 W END Avenue 5D
720 W END Avenue 5D
720 W END Avenue 5D
720 W END Avenue 5D
720 W END Avenue 5D
720 W END Avenue 5D
720 W END Avenue 5D
720 W END Avenue 5D
720 W END Avenue 5D
720 W END Avenue 5D
720 W END Avenue 5D
Courtesy of Corcoran Sunshine Marketing Group
Sold

720 W END Avenue 5D

720 W END Avenue 5D, New York City, NY 10025

$3,000,000
$3,000,000

720 W END Avenue 5D

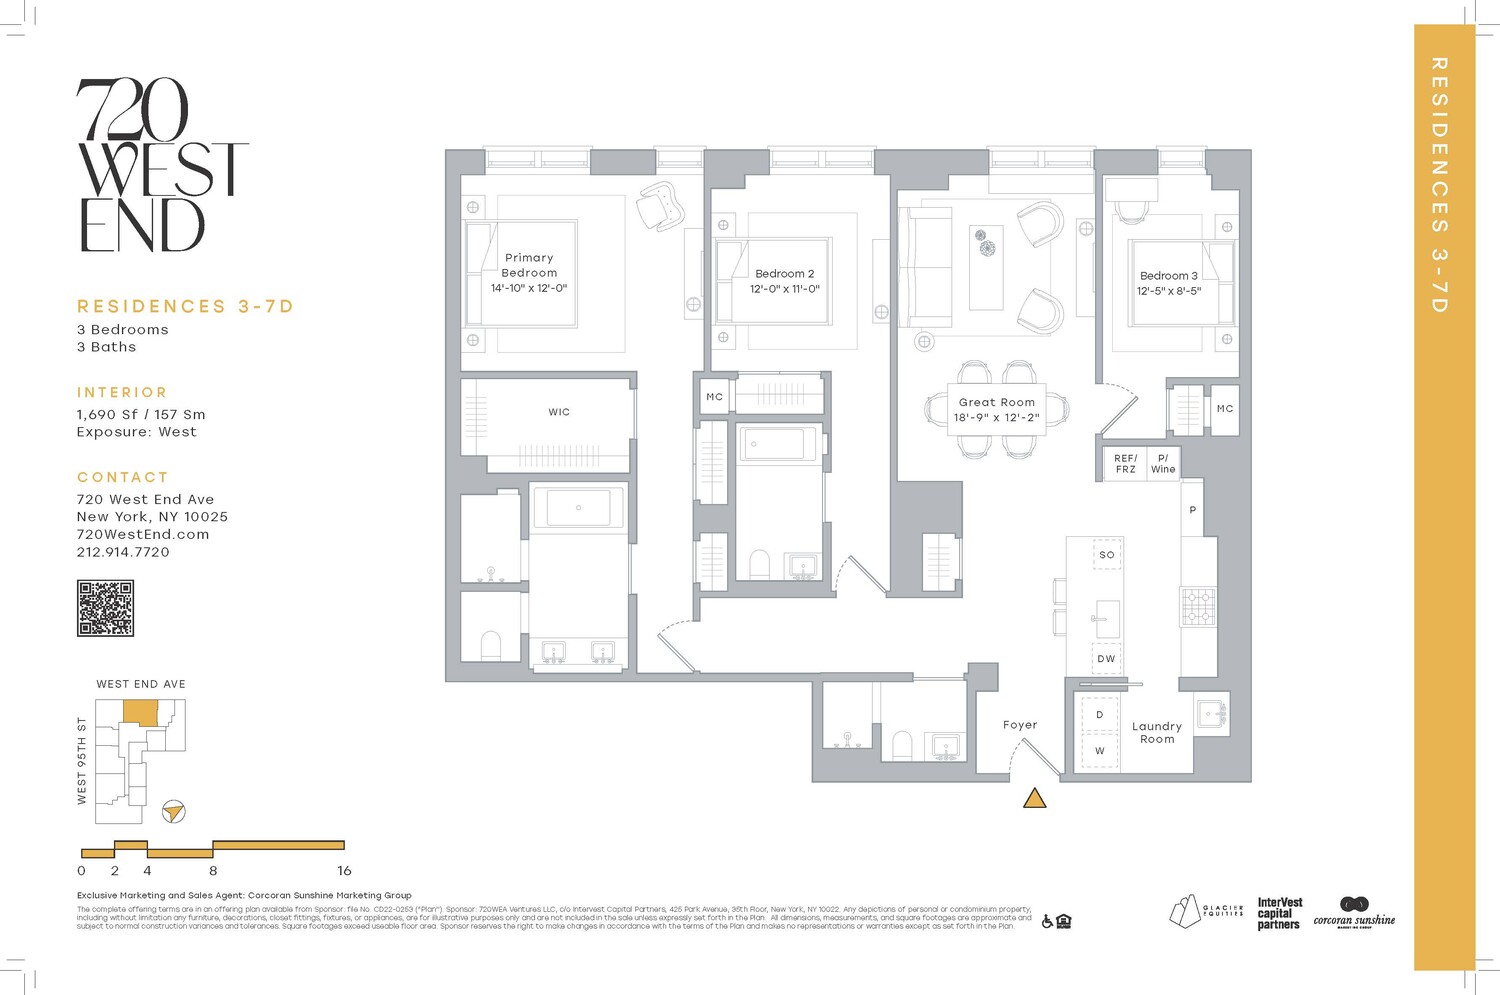
3 Beds 3 Baths 1,690 Sq.Ft.

Description

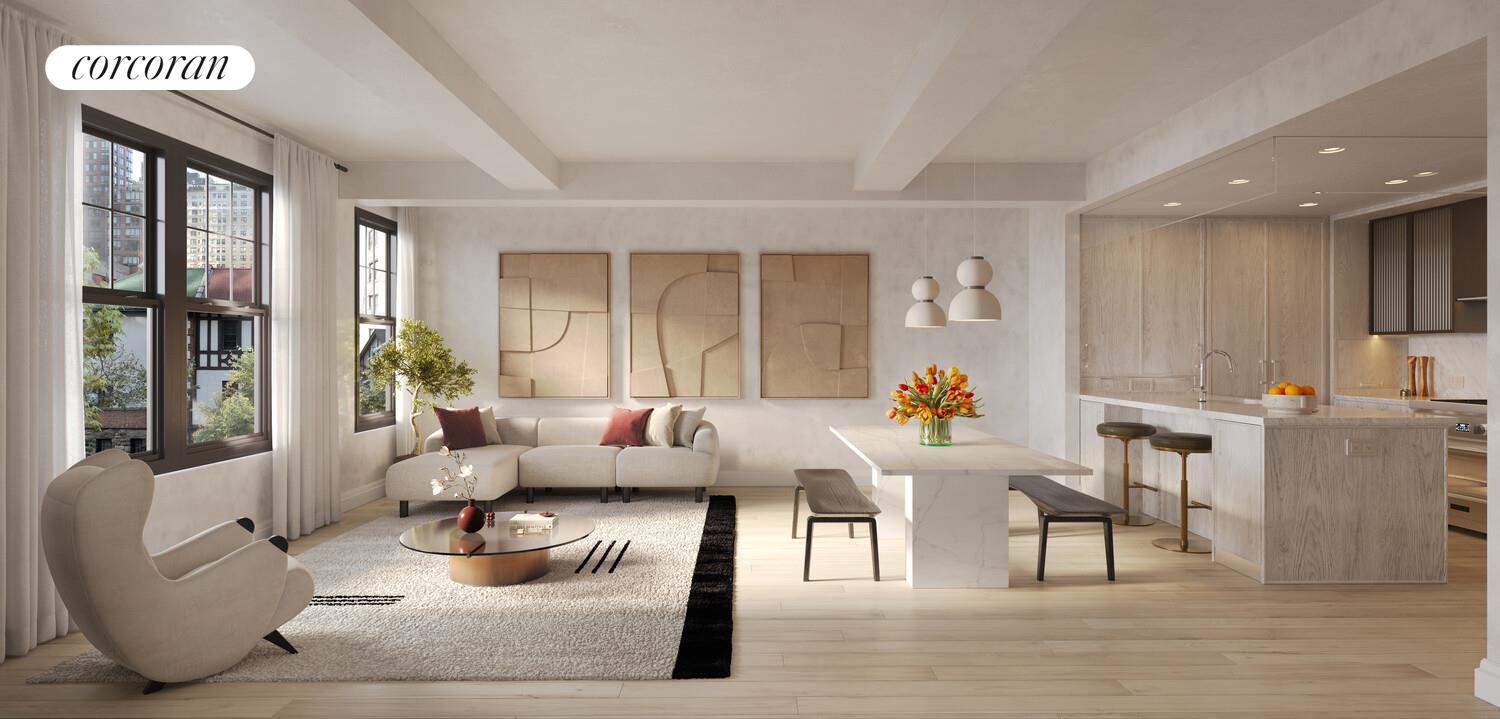
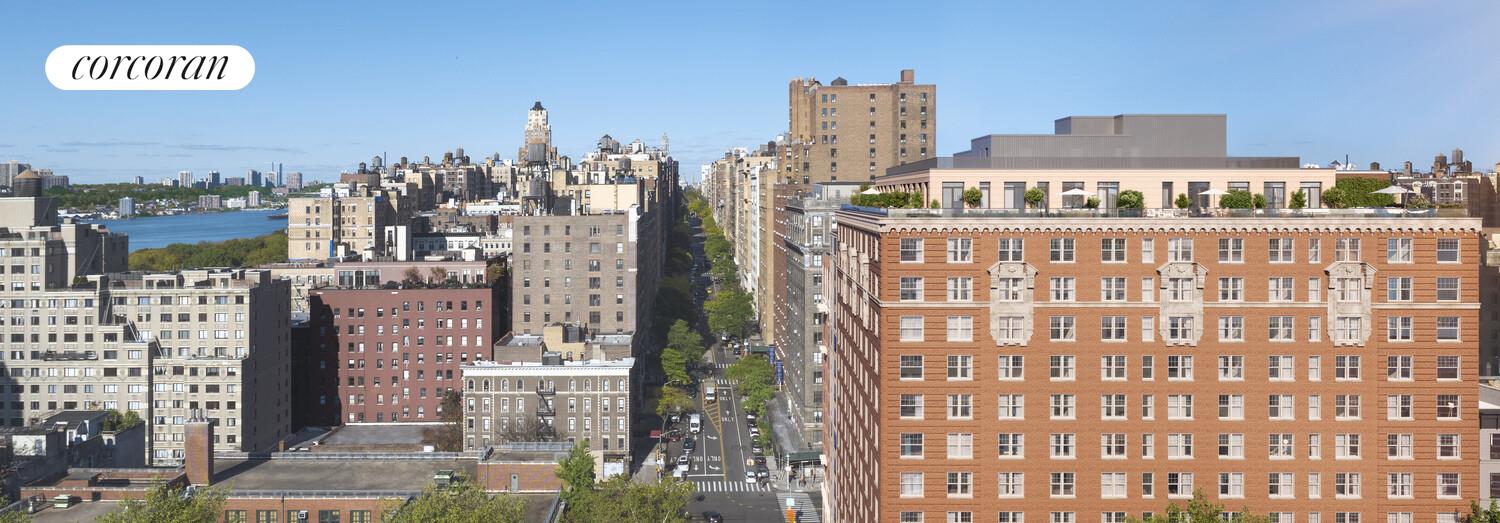
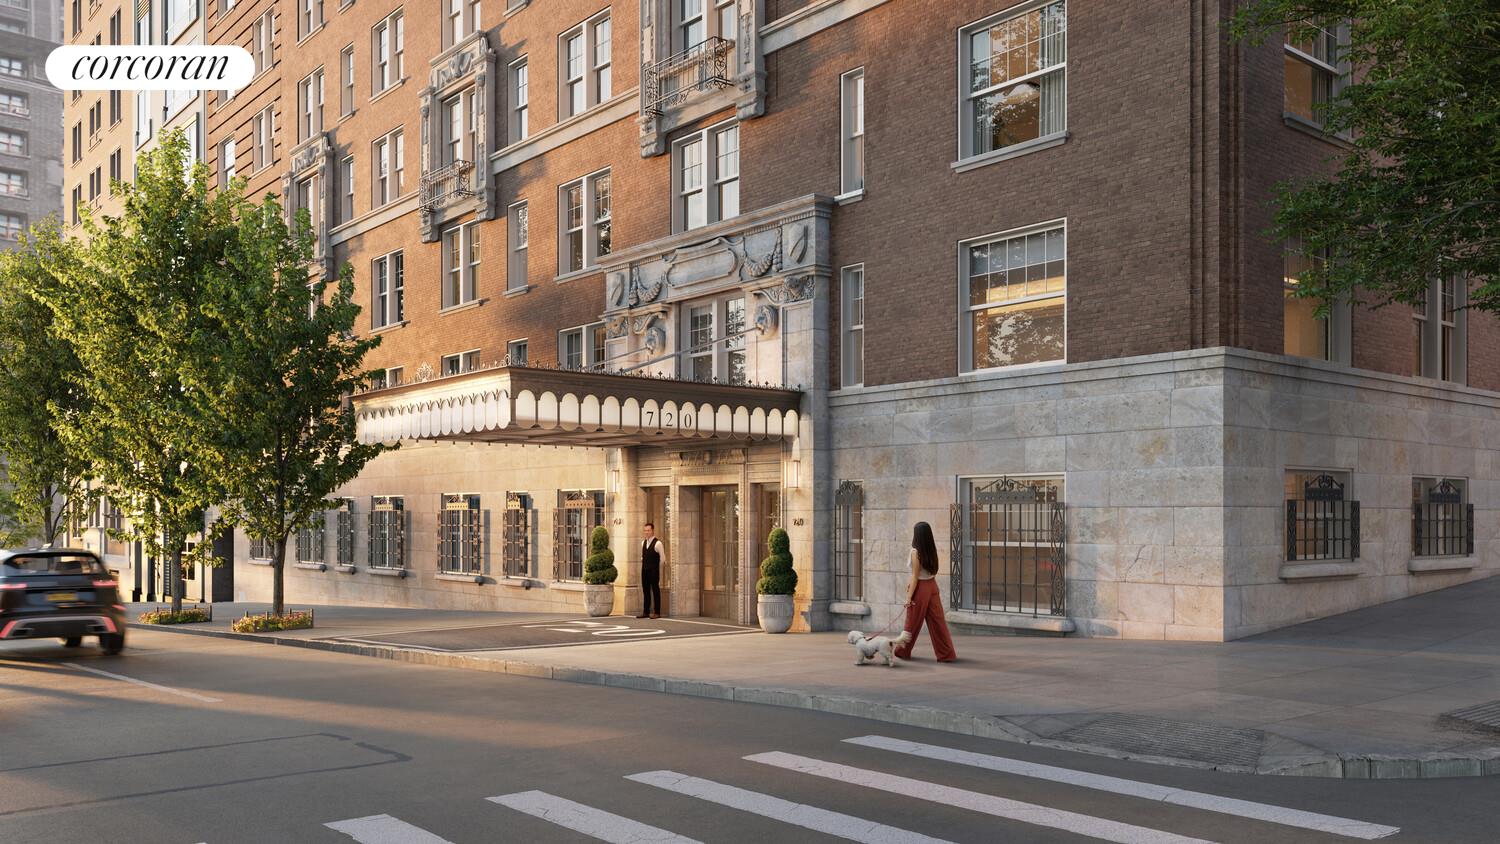
Designed by renowned architect and designer Thomas Juul Hansen, Residence 5D is a three-bedroom, three-bathroom with West exposures overlooking a tree-lined street of the Upper West Side. Highlighted by the timeless character of yesterday and the compelling minimalist styling, modern conveniences and technologies of tomorrow, each home at 720 West End Avenue is unique. Celebrate an abundance of natural light, and open, flowing space in each residence.

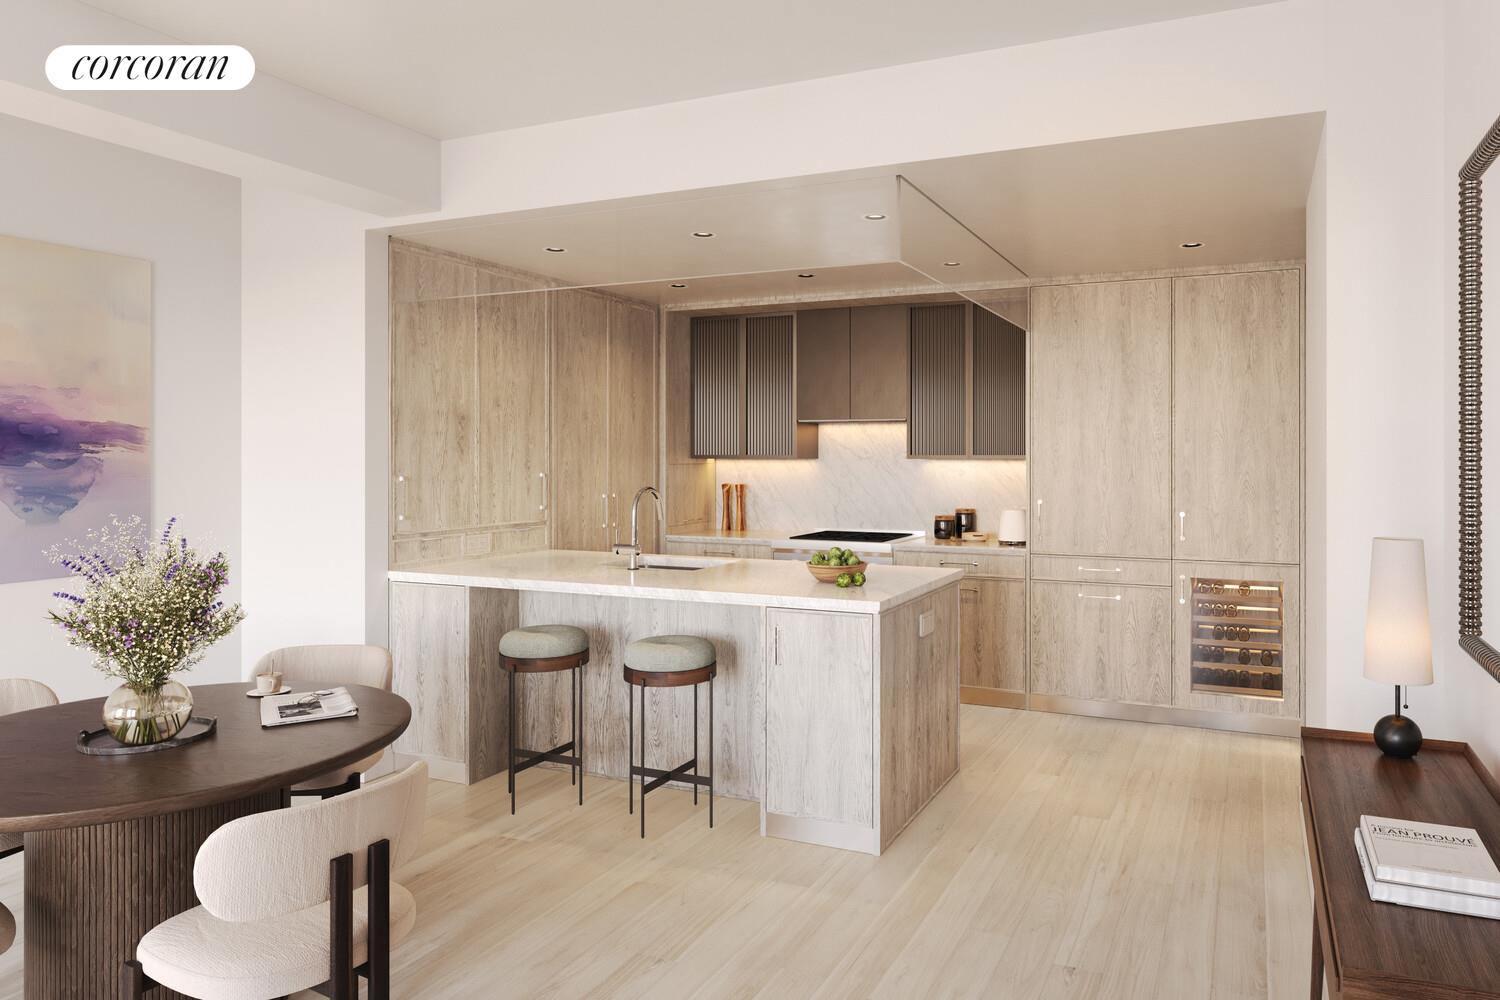
Residence 5D boasts a custom Italian kitchen by Boffi featuring a hand selected honed Namibia Rose marble countertop and backsplash, white oak cabinetry, fluted, reflective bronze upper doors and Waterworks polished chrome hardware. Professional-grade appliances include Sub -Zero refrigerator, Wolf range, Sub-Zero wine fridge, Wolf speed oven and Cove dishwasher. A spacious laundry room can be found adjacent to the kitchen. No expense has been spared.

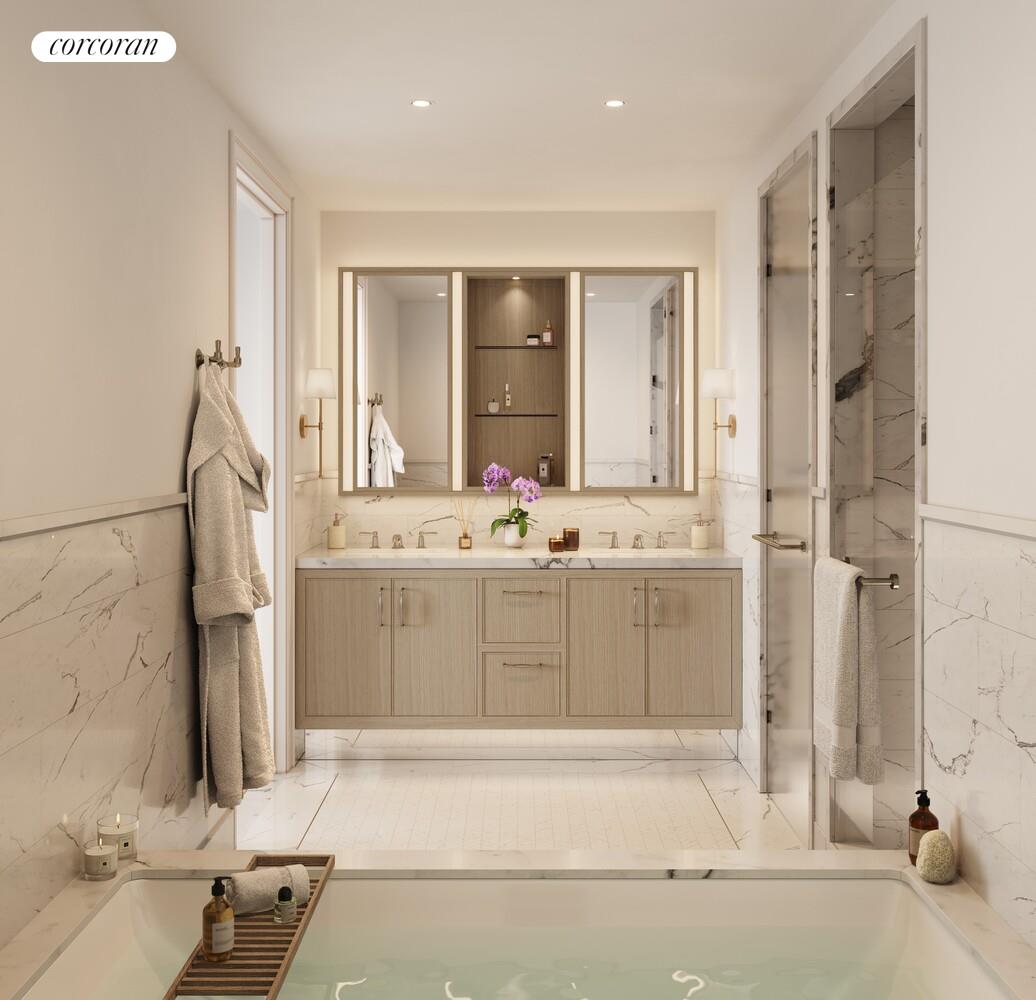
The five-fixture primary bathroom offers a custom Thomas Juul Hansen designed white oak vanity with recessed medicine cabinet and integrated facial lighting, Volakas marble counters, flooring and walls, waterworks fixtures in polished chrome, radiant heated flooring, and a Toto wall mounted toilet. An oversized closet can be found in the primary bedroom.

The elegant secondary bathroom is outfitted with a custom Thomas Juul Hansen designed white oak vanity, honed Thassos marble wainscot, countertop and flooring, Waterworks fixtures in polished chrome and a Duravit wall mounted toilet.

The stunning full guest bathroom is delivered with a custom Thomas Juul Hansen designed Estremoz marble monolithic stone vanity with honed Estremoz marble wainscot and flooring, Waterworks fixtures in polished chrome and a Duravit wall mounted toilet.

Additional features include wide plank white oak flooring throughout, Bosch washer and dryer and Insinkerator garbage disposal. All residences are pre-wired for high-speed Wi-Fi and offer accessible junction boxes in select locations.

Finishes may vary depending on layout and are specifically outlined in the 720 West End Avenue offering plan.

Share Property

Location

720 W END Avenue 5D, New York City, NY 10025

Status

Sold

Date Sold

June 22, 2026


  • Sales Price

    $3,000,000
  • Common Charges

    $2,467/mo
$3,000,000

720 W END Avenue 5D

3 Beds 3 Baths 1,690 Sq.Ft.

Description

Designed by renowned architect and designer Thomas Juul Hansen, Residence 5D is a three-bedroom, three-bathroom with West exposures overlooking a tree-lined street of the Upper West Side. Highlighted by the timeless character of yesterday and the compelling minimalist styling, modern conveniences and technologies of tomorrow, each home at 720 West End Avenue is unique. Celebrate an abundance of natural light, and open, flowing space in each residence.

Residence 5D boasts a custom Italian kitchen by Boffi featuring a hand selected honed Namibia Rose marble countertop and backsplash, white oak cabinetry, fluted, reflective bronze upper doors and Waterworks polished chrome hardware. Professional-grade appliances include Sub -Zero refrigerator, Wolf range, Sub-Zero wine fridge, Wolf speed oven and Cove dishwasher. A spacious laundry room can be found adjacent to the kitchen. No expense has been spared.

The five-fixture primary bathroom offers a custom Thomas Juul Hansen designed white oak vanity with recessed medicine cabinet and integrated facial lighting, Volakas marble counters, flooring and walls, waterworks fixtures in polished chrome, radiant heated flooring, and a Toto wall mounted toilet. An oversized closet can be found in the primary bedroom.

The elegant secondary bathroom is outfitted with a custom Thomas Juul Hansen designed white oak vanity, honed Thassos marble wainscot, countertop and flooring, Waterworks fixtures in polished chrome and a Duravit wall mounted toilet.

The stunning full guest bathroom is delivered with a custom Thomas Juul Hansen designed Estremoz marble monolithic stone vanity with honed Estremoz marble wainscot and flooring, Waterworks fixtures in polished chrome and a Duravit wall mounted toilet.

Additional features include wide plank white oak flooring throughout, Bosch washer and dryer and Insinkerator garbage disposal. All residences are pre-wired for high-speed Wi-Fi and offer accessible junction boxes in select locations.

Finishes may vary depending on layout and are specifically outlined in the 720 West End Avenue offering plan.

Share Property

Location

720 W END Avenue 5D, New York City, NY 10025

Status

Sold

Date Sold

June 22, 2026

Features & Amenities

Interior

  • total bedrooms3
  • Total bathrooms3
  • full bathrooms3
  • Laundry room Building Other, In Unit
  • other interior Features Walk-In Closet(s)

Area & Lot

  • Status Sold
  • Date Sold June 22, 2026
  • Living Area1,690 Sq.Ft.
  • MLS® IDRLS20056550
  • TypeCondo
  • YEAR BUILT1927
  • NeighborhoodUpper West Side

Exterior

  • STORIES17
  • PoolBuilding None
  • AIR CONDITIONINGCentral Air
  • other exterior FeaturesBuilding Courtyard

Financial

  • Sales Price$3,000,000
  • Common Charges $2,467/mo

Contact Us

Fill out your information below for more info.

Follow Me on Instagram